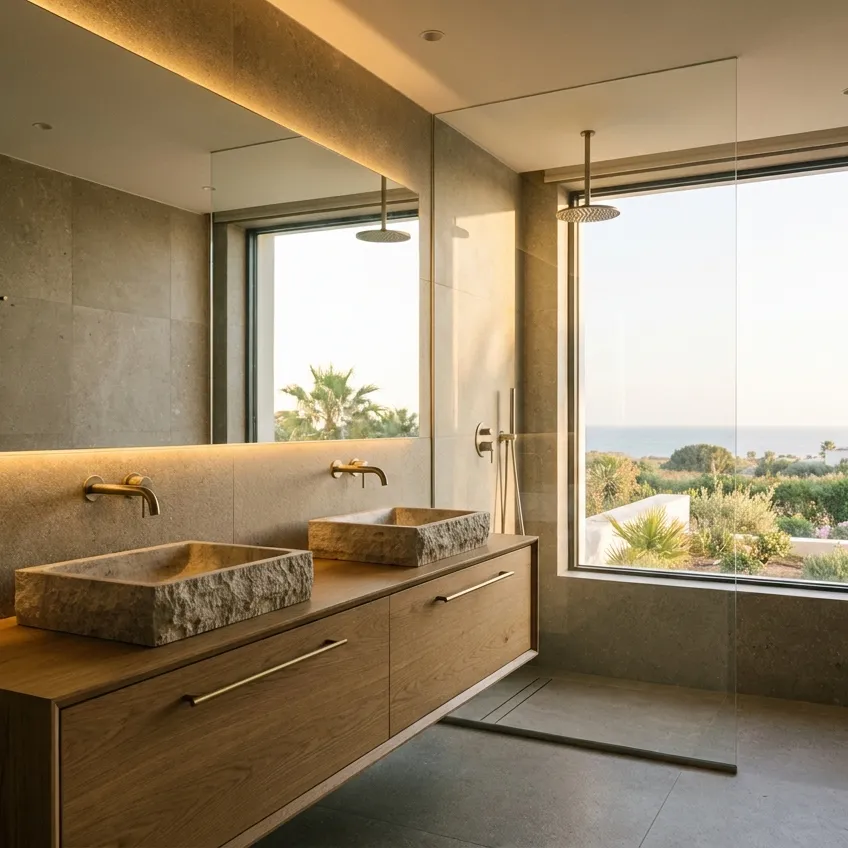

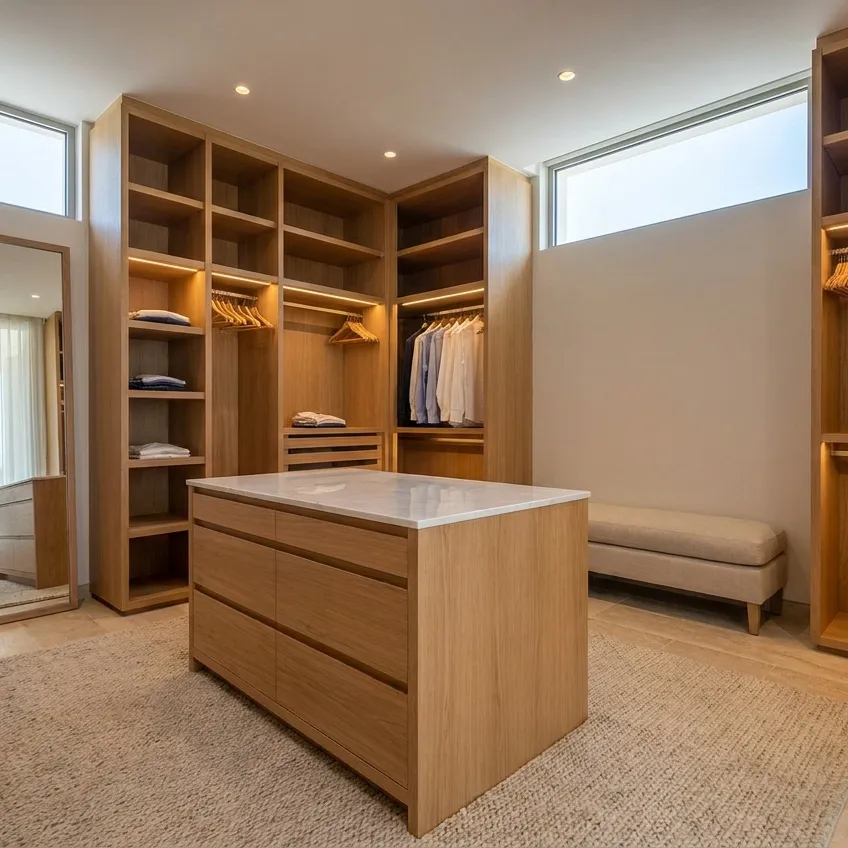
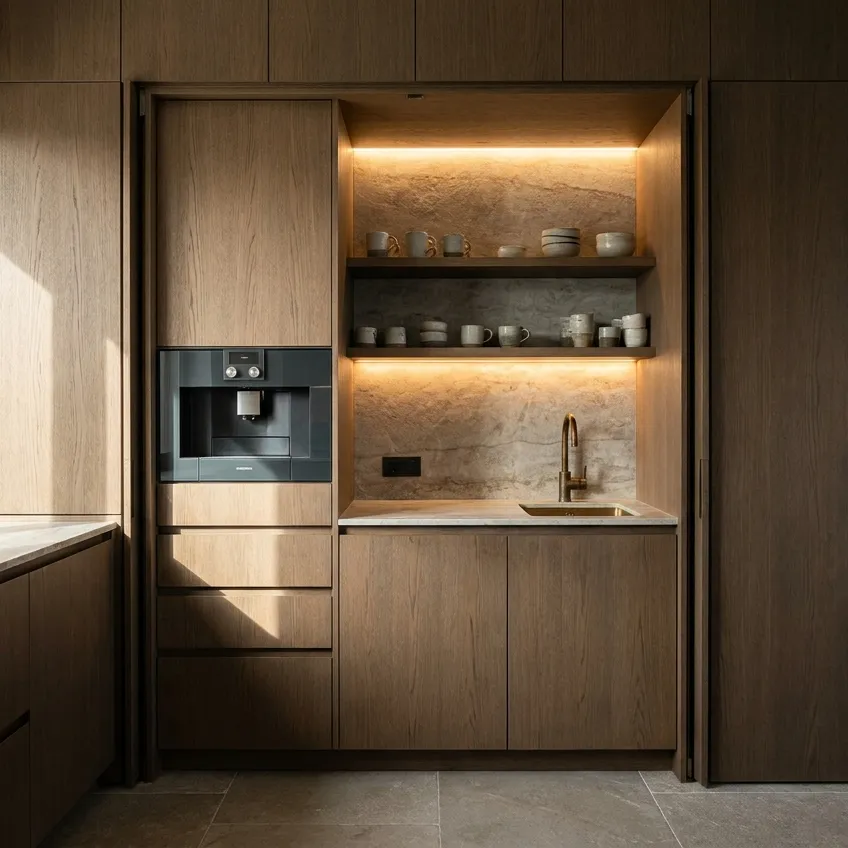
These kitchen cabinet design ideas come from bespoke kitchens that workshops and manufacturers in Cyprus have made for real flats and houses. Every one was built to the room’s measurements, so look at how the cabinets deal with corners, pipes and uneven walls.
What to look at in these projects
- Measuring and layout. How the cabinets work around walls, windows and services, and how corners and tall units are handled.
- Carcasses, doors and hardware. Door materials and opening systems, plus what sits inside the drawers and pull-outs.
- Worktop and appliances. How the sink and hob cut-outs are done and where the oven, dishwasher and fridge are built in.
- The finished fit. Even gaps, neat joins to walls and floor, and how tidy everything looks after delivery and installation.
Spotted a design you like? Ask the maker which board and hardware they used, or order a similar kitchen through the custom kitchens service. To see how the process runs from the first visit to the final fitting, read A custom kitchen: from measuring to installation. Kitchen renovation and stand-alone kitchen design have their own sections.