A made-to-measure kitchen fits the room perfectly, as long as every stage happens in the right order. Here is what goes on between the first measurement and the last cabinet front.
Furniture and interior items
·
A custom kitchen: from measuring to installation
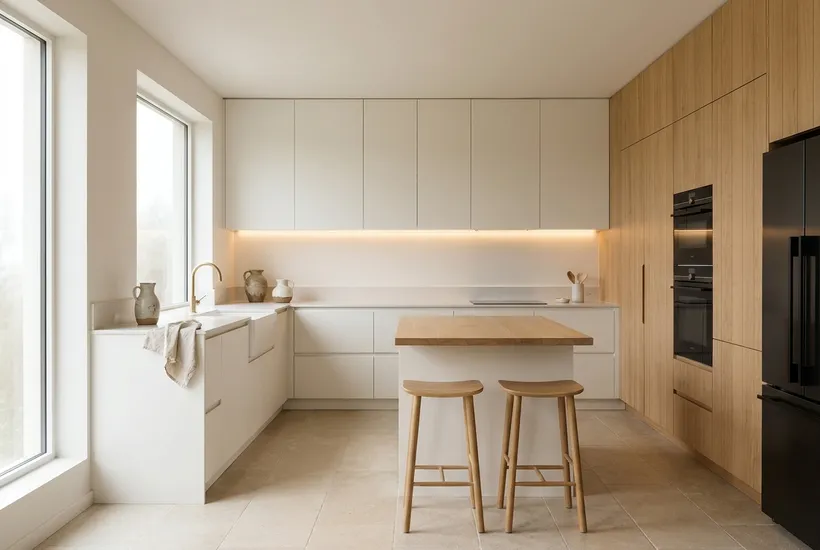
An off-the-shelf kitchen is adapted to the room; a custom kitchen is designed around you and your space. You get more freedom, but also more decisions to make. Here is custom kitchen planning step by step, from the brief and measuring to the final handover.
A new kitchen or just new fronts
To work out how to begin a kitchen renovation, first decide whether you need a new kitchen at all. If the layout still works and it is only the look you are tired of, replacing the fronts, handles and perhaps the worktop can be enough. The decision depends on the condition of the cabinets and on what you want to change.
- New fronts are enough if the cabinets are sound, have not swollen from water around the sink and dishwasher, the hinges and drawer runners still hold, and the sink, hob and fridge stay where they are.
- You need a new kitchen if the layout changes, the water supply, drainage or extractor duct moves, new appliances do not fit the old spaces, or the cabinets are damaged by moisture.
When replacing fronts, ask the fitter to measure every unit and check hinge compatibility: fronts from another manufacturer do not always fit existing cabinets. Decide in advance what to do with visible side panels, plinths and cornices, since they will need to match too.
Brief and measuring
Learning how to design a kitchen starts with your own habits. Before meeting a joiner or designer, answer a few questions for yourself: who cooks and how often, what is stored in the kitchen, do you need a dining table or an island. Write down what annoys you about your current kitchen: that is the best brief there is.
Measuring happens once the walls are straight and the water, drainage, ventilation points and sockets are in place, or at least precisely marked. If the first measurement was taken on unfinished walls, it is worth repeating before production starts.
Layout
A convenient kitchen rests on a short route between the sink, hob and fridge, with clear worktop space in between. Single-wall, L-shaped, U-shaped or with an island? The room’s dimensions and your family’s habits will suggest the shape. Layout ideas from real homes are collected in the kitchen design project gallery.
- Place the sink next to the dishwasher and the drainage outlet.
- Leave a stretch of worktop between the hob and the sink for preparing food.
- Next to the oven and fridge, keep a spot to put down hot dishes or shopping bags.
- The walkway should let you open a drawer or the dishwasher door while someone else passes by.
Fronts and worktop
Cabinet fronts are the face of the kitchen and a noticeable part of the budget. Lacquer gives a clean colour but is prone to chipping; foil and laminate finishes are more practical; veneer and solid wood are beautiful but need care. A worktop has to resist moisture, heat and stains: engineered quartz, ceramic, natural stone, compact laminate and wood each have their strengths and weaknesses. Ask for samples and look at them in both daylight and evening light. How different fronts look in a finished room is easy to compare in photos of completed custom kitchens.
Appliances and services
Choose appliances before the design is finalised, not after: the models determine the size of the cavities, the ventilation of built-in units and where the sockets go. Give the maker the exact models or their manuals. Think through the extractor (its type and the duct route) and the task lighting over the worktop.
Checklist: measuring and comparing quotes
Before the measuring visit:
- clear the kitchen walls and floor so the fitter can see corners, pipes and boxing;
- prepare a floor plan or sketch with dimensions, windows and doors marked;
- list your appliances with model numbers and note which ones will be built in;
- show where the water, drainage, gas and power points are now and where they will be;
- collect photos of kitchens you like and a list of what you need to store.
As you compare quotes:
- check that everyone has priced the same layout and the same number of units;
- compare carcass, front and worktop materials, not just the total;
- ask about hardware: brand, soft-close hinges, type of drawer runners;
- find out whether delivery, assembly, sink and hob cut-outs and appliance connection are included;
- ask how changes are handled after the design is signed off and what warranty covers the product and installation.
If you want a joined-up approach, also look at specialists in kitchen design and custom kitchens, or, if the whole room is being redone, in turnkey kitchen renovation.
Timeline and installation
The manufacturing time depends on the manufacturer, so agree it in the contract stage by stage: survey, design approval, production, delivery and installation. A stone or ceramic worktop is often templated only once the cabinets are in place. Build that time into your schedule and plan how to live through a kitchen renovation, for example with a temporary kitchen in another room. Installation starts after the final floor and wall finishes. At handover, check that:
- the cabinets are level and the gaps between fronts are even;
- drawers and doors open smoothly without hitting neighbouring handles;
- worktop joints and the junction with the wall are sealed;
- the sink and appliances are connected without leaks and working.
Record any defects in writing straight away.
Frequently asked questions
When should the final kitchen measurement be taken?
When the walls and floor are levelled, or their finished levels are known for certain, and the water, drain and ventilation points and the sockets are in place. If finishing work is still under way, a first measurement helps to start the design, but the maker should re-measure the room before the order goes into production. Stone or ceramic worktops are usually measured separately, once the cabinets are installed.
Should I choose built-in appliances before ordering the furniture?
Yes, at least everything that goes into the units: oven, hob, dishwasher, fridge and extractor hood. These decide the size of the openings, the worktop cut-outs, cabinet ventilation and socket positions. If you buy the appliances later, give the maker at least the installation manuals with fitting dimensions, and don’t switch models without agreeing it with them.
What should I check before signing off the kitchen?
Compare the kitchen with the approved design: number of units, materials, front colour and hardware. Open every drawer and door, check the gaps, the alignment of the cabinets, the worktop joints and sealing. Run the water, switch on the appliances and look for drips under the sink. Connecting gas and electricity is a job for a qualified specialist, not the furniture fitter, so agree in advance who will do it; you can find specialists in plumbing and appliance installation in the catalog. Write anything you are not happy with into the handover record before you sign.
You can find kitchen makers and designers in the Cozy catalog. Look through their work before inviting them to measure.
Other articles

Child won’t play in their room? Possible reasons and what to change
The room is full of toys, yet your child still drags them into the living room. It isn’t always stubbornness: sometimes the room simply isn’t set up for play. H...
Furniture and interior items