

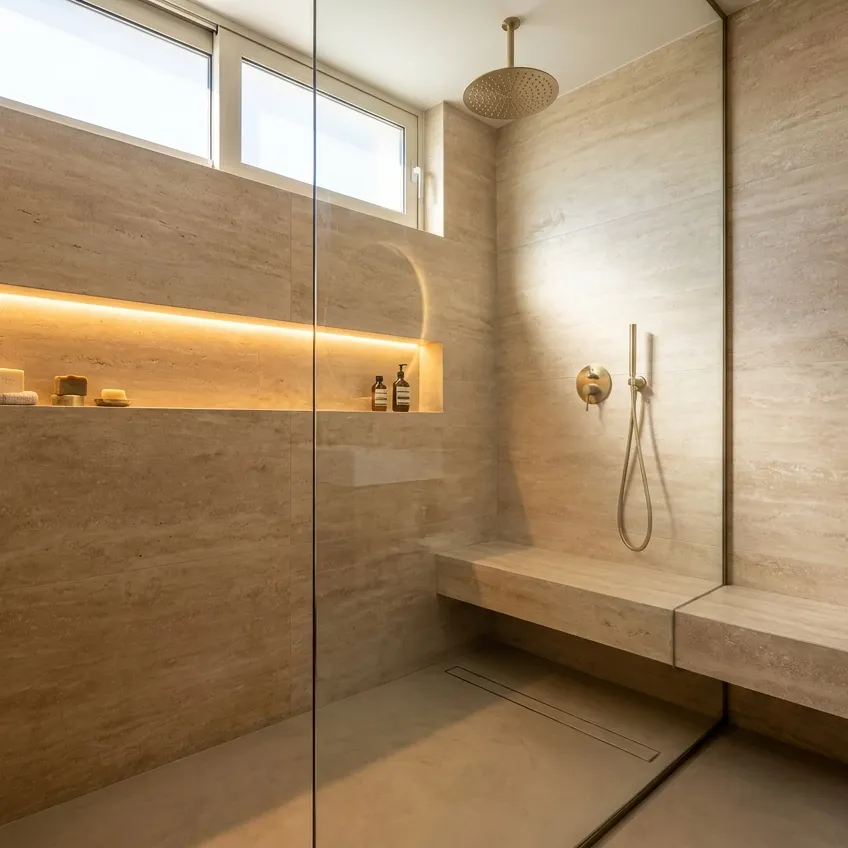

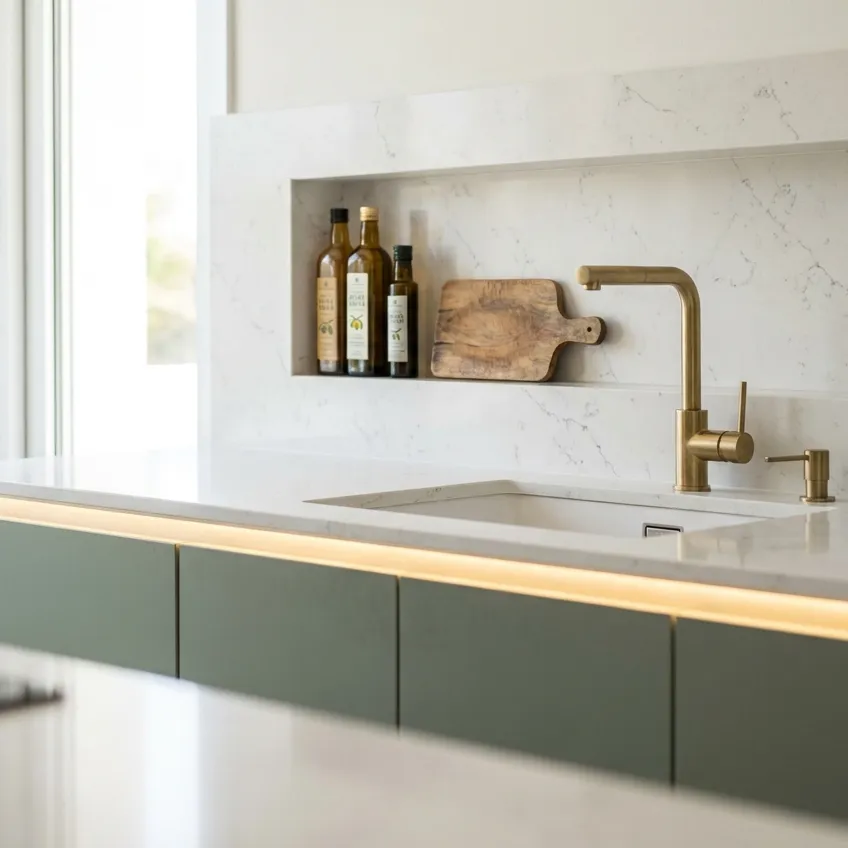
These kitchen renovation ideas come from real projects in Cyprus, from compact apartment kitchens to open-plan kitchen-living rooms in houses. Local tradespeople, crews and contractors did the work. Where progress photos are included, look at the state of the pipes and wiring before the cabinets went in. For a small kitchen renovation, before and after photos are the quickest way to judge a new layout. Note down the best kitchen renovation ideas before you talk to a contractor.
What to look at in these projects
- Strip-out and preparation. What was removed and how walls and floor were levelled before finishing.
- Plumbing, electrics and ventilation. Where the sink and sockets were moved, how the extractor is ducted, whether appliances have dedicated circuits.
- Finishes and kitchen installation. Splashback, flooring, the worktop-to-wall junction and how neatly the units were fitted. Kitchen cabinet renovation ideas depend on this fit as much as on new doors.
- Temporary kitchen and handover. How the household managed without a kitchen during the work and what was checked at handover.
Found small kitchen remodel ideas or a layout you like? Ask the crew whether pipes or wiring had to move, or post a request on the kitchen renovation page. Making and designing kitchen furniture are separate services; the article a custom kitchen: from measuring to installation explains how that process works.