A door seems like a simple purchase, yet it often delays a renovation and drives up the cost. Here are the mistakes that are easier to prevent at the design stage.
Windows, doors, balconies
·
10 mistakes when choosing and installing doors
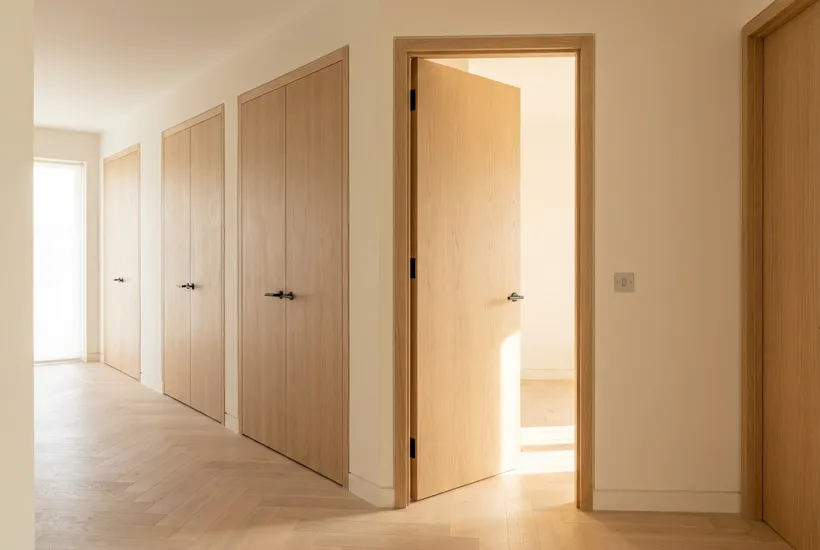
Frame, leaf, architrave: what could go wrong? In practice, doors are one of the most common reasons for redoing work. Here are the interior door installation mistakes you can prevent before you even buy.
1. The door opens “the wrong way”
An open door should not cover the light switch, block the way or hit the furniture. Draw a plan of the room with the furniture in place and imagine walking in and out. Comfort matters more than the “standard” direction.
2. The switch behind the door
Light switches go on the handle side, not the hinge side, otherwise you have to reach behind the door. Agree the height with your electrician before the walls are plastered.
3. The architrave that doesn’t fit
When a door sits right next to an adjacent wall, the architrave is often cut down, and it shows. Choose flat architraves or flush concealed doors without them.
4. Doors installed too early
Door leaves go in after the final wall and floor finishes; otherwise dust, paint and moisture will damage them. The openings, however, are prepared in advance: straight, the right size, allowing for the thickness of the flooring.
5. A threshold where you don’t expect it
Where tiles meet wooden flooring under a door, you get the classic “step”. Plan the floor levels ahead and decide where the joint will be. Usually it is hidden under the closed door. Agree the levels with a flooring specialist before you order the door.
6. Inward or outward
In a small bathroom, an outward-opening door is often recommended: if someone feels unwell, it is easier to get in. But it depends on the layout and the requirements for the particular property, so agree the opening direction with your installer. In a narrow corridor it is the opposite: into the room, so the passage stays clear.
7. A sliding door with no wall to slide along
The leaf needs a clear section of wall of the same width. Sockets, switches and pictures on that section will end up behind the door.
8. Glass without a plan
Glazed doors bring light into a dark hallway, but they also let through sound, and light at night. For a bedroom, choose frosted glass or a solid leaf. Glazed and solid doors in finished interiors are shown in the door installation project gallery.
9. A wall thicker than the frame
If the wall is thicker than a standard frame, you need extension boards to cover the reveal. Measure the wall before ordering so they arrive with the door. For a non-standard opening, take a look at custom doors and staircases.
10. A skirting board thicker than the architrave
A skirting that sticks out past the architrave looks untidy. Compare their sizes when choosing, or use a flush skirting.
Opening and wall thickness: what to note before ordering
To get a door that fits first time, make a short measuring sheet for each opening and hand it to the supplier or fitter:
- the width and height of the opening, taken at several points, since walls are rarely perfectly straight;
- the wall thickness including plaster and any tiles: the frame and extension boards depend on it;
- the distance from the opening to the next wall, corner or cupboard, to see whether the architrave will fit;
- the finished floor level on both sides of the door;
- the opening side and switch position, based on the furniture plan.
If the walls are not plastered yet, the first measurement helps you choose a model, and the final one is taken once the opening is finished. For bathrooms and other humid rooms (and near the sea the air can be damp all year round), ask the supplier whether the leaf, frame and finish are suitable for those conditions.
What to accept from the installer
Before you sign off the work, check every door yourself, ideally in daylight:
- the leaf opens and closes easily and does not rub against the frame or the floor;
- a half-open leaf stays where you leave it and does not swing by itself;
- the gaps between leaf and frame are even all the way round;
- the latch and lock work without force and the handle is not loose;
- the architraves sit tight against the wall and the corner joints are neat;
- there are no chips, scratches or foam marks on the leaf, frame or surrounding walls;
- the closed door hides the joint between floor finishes, if that was agreed.
Put any defects in writing and agree when they will be fixed. While you are at it, ask how to care for the door finish and whom to call if the door starts catching on the frame later.
Frequently asked questions
When should interior doors be fitted during a renovation?
The openings are prepared during the rough stage, while leaves and frames go in towards the end: after the final wall finishes and flooring, once the dusty and wet work is over. That way dust, paint and moisture won’t damage the doors. Check the exact sequence for your chosen system with the installer.
How do I know whether I need extension boards?
Compare the wall thickness with the depth of the frame of the model you have chosen. If the wall is thicker, part of the reveal stays exposed and is covered with extension boards. Measure the wall with its finishes and at several points. If you give the dimensions in advance, the boards arrive with the door rather than as a separate order.
What should I check before ordering a sliding door?
Next to the opening you need a clear stretch of wall for the leaf to slide along, with no sockets, switches, shelves or radiators. Ask the fitter whether the wall or ceiling can take the track fixing, and decide whether the mechanism will be exposed or concealed in the wall: a concealed one has to be built in before the finishes. A sliding leaf does not seal as tightly as a hinged one, so for a bedroom or bathroom discuss how much sound and odour control matters.
In short
- Furniture plan first, then the opening direction.
- Switches on the handle side.
- Prepare openings early, hang the doors last.
- Hide the floor joint under the closed door.
When in doubt, invite a specialist to measure: they will see straight away where extension boards are needed and how the joints will run. You can find specialists in door installation and repair in the Cozy catalog.
Other articles
Windows for a sunny climate: what to look for
Where the sun shines most of the year, a window has to let in light but keep out the heat. Here we look at frames, glazing, shading and installation.
Windows, doors, balconies