
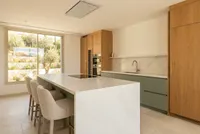
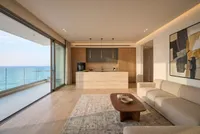
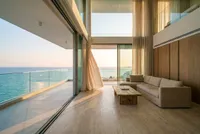
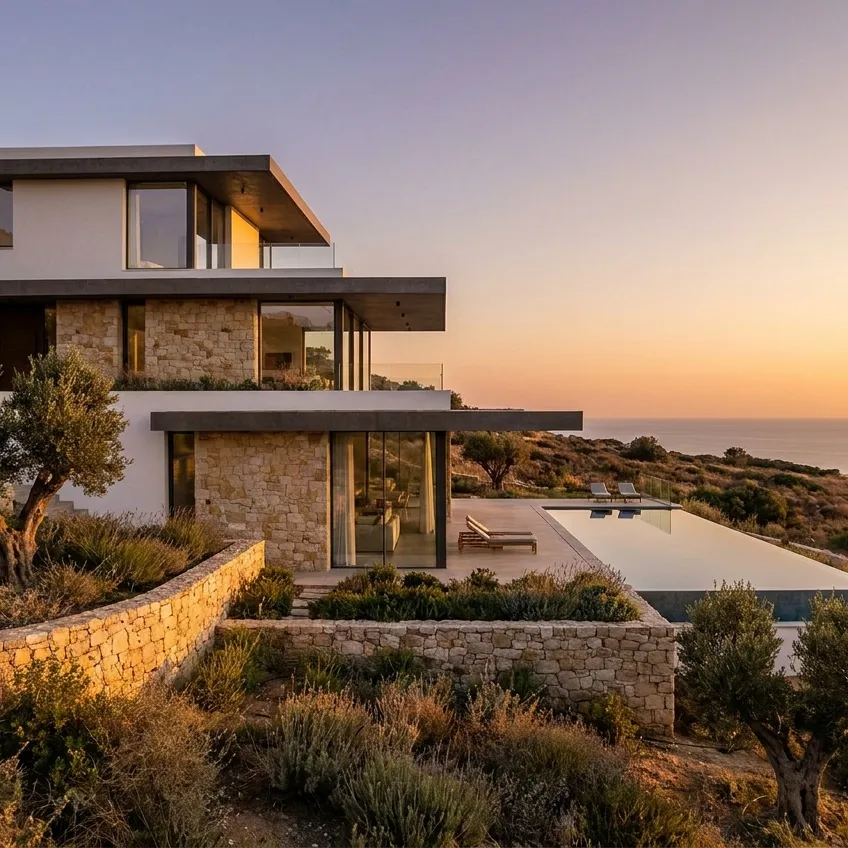
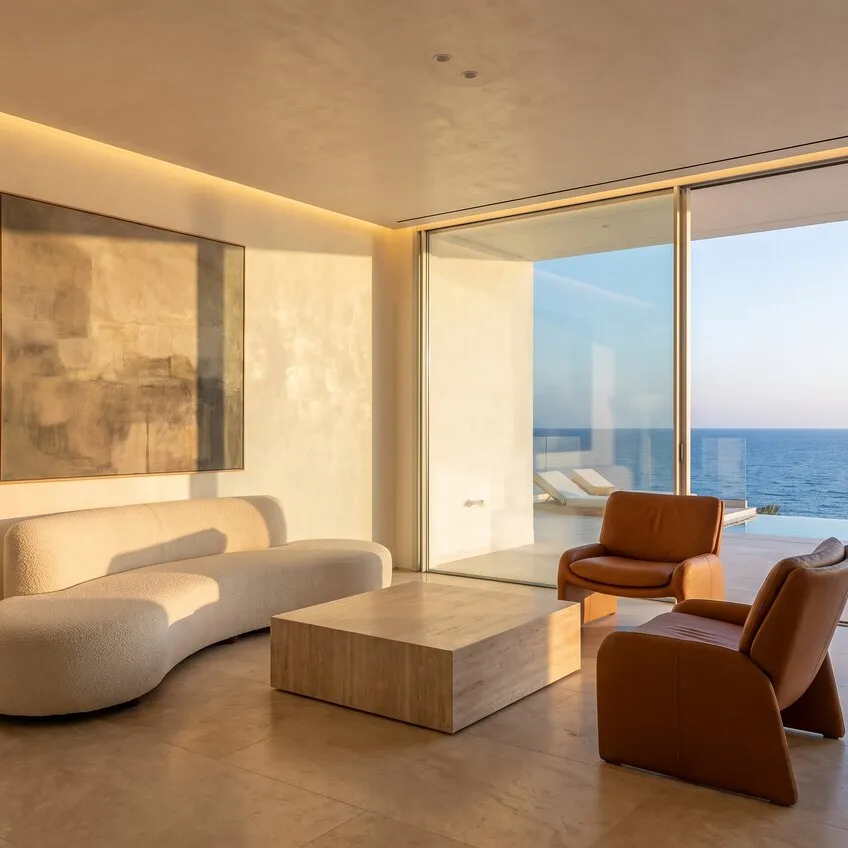
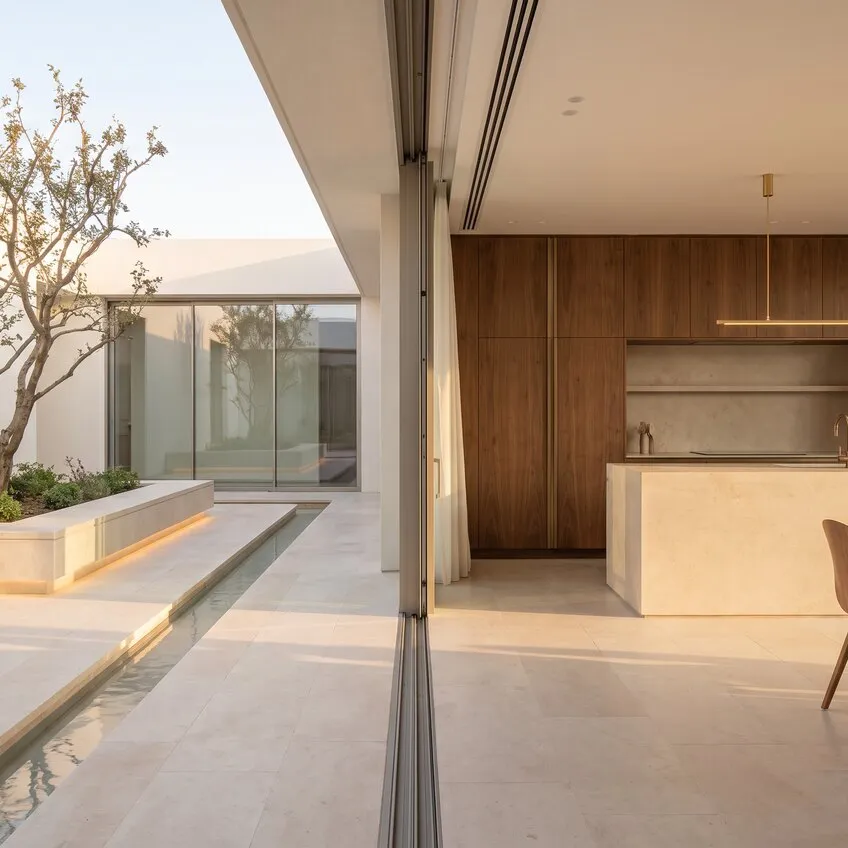
Custom doors and staircases in Cyprus are the answer when standard products do not fit in size, style or load: a tall or wide opening, a sliding or flush concealed door, a staircase in a house with an unusual floor height, a spiral stair to the roof or timber cladding over a concrete flight. Cozy lists joiners and metal workshops as well as staircase makers who take the job from measuring to installation. Their profiles show photos of finished work, client reviews and “from” prices.
Custom doors are made from solid wood, veneer, paint-grade MDF, metal and glass: internal and front doors, sliding, folding and concealed doors, as well as doors for walk-in wardrobes and pantries. For a villa or a home by the sea, it matters how a door copes with sun and heat as well as salty air, so external doors get a protective finish and rust-proof hardware. Fitting a door you have already bought is a separate service; this one is about products made for your opening.
Staircases come with stringers or a central spine, cantilevered or spiral, on a timber or steel frame. Many Cypriot houses already have a concrete flight, and the maker clads the treads in wood or stone and adds a balustrade. The load-bearing parts of a new staircase are calculated by an engineer or the manufacturer itself. A designer’s sketch is no substitute. Cutting a new stair opening in a slab or a load-bearing wall is a structural change, so ask an engineer and the municipality what approval it needs.
What custom doors and staircases involve
- Survey and purpose: the size of the door opening or stairwell, floor-to-floor height, space for the flight, who will use the stairs and how often.
- Geometry: flight width, riser height and tread depth, landings and turns, door swing and door type.
- Materials: solid wood, veneer, metal, glass, stone for stair cladding; finishes designed for sun and humidity.
- Supports and balustrades: stringers, fixings to the wall and slab, handrails, posts, glass or metal balustrades.
- Manufacture: drawings for your approval, then production in the workshop with trial assembly and finishing.
- Installation: fitting the frame and leaf with adjustment, assembling the staircase on site, junctions with the floor, walls and finishes.
Choosing a door or staircase maker
Look for similar products in the portfolio: internal doors, a steel staircase and cladding a concrete flight call for different skills. Reviews and ratings show whether the maker keeps to what was agreed and how the products look after a few years of use, while photos of work reveal the quality of finishes and joints. Ask who handles the survey and installation, whether hardware, finishing and delivery are included and whether the manufacturer will share drawings before production starts.
To quote, a maker needs photos and dimensions of the openings, a floor plan or design if you have one, the floor-to-floor height, examples of doors and staircases you like and your preferences on materials. A staircase is best discussed while the shell works are still under way, and doors are ordered once the thickness of the floor and wall finishes is known. Say in your job post which of these stages you are at, since it decides when the maker can measure.