Changing the layout, adding a terrace or replacing services? Before you book a crew, find out which approvals your particular property needs. Here is how to prepare for the conversation with an architect and the local authorities.
Renovation permits and legalization
Renovation permits in Cyprus: what to check before work starts
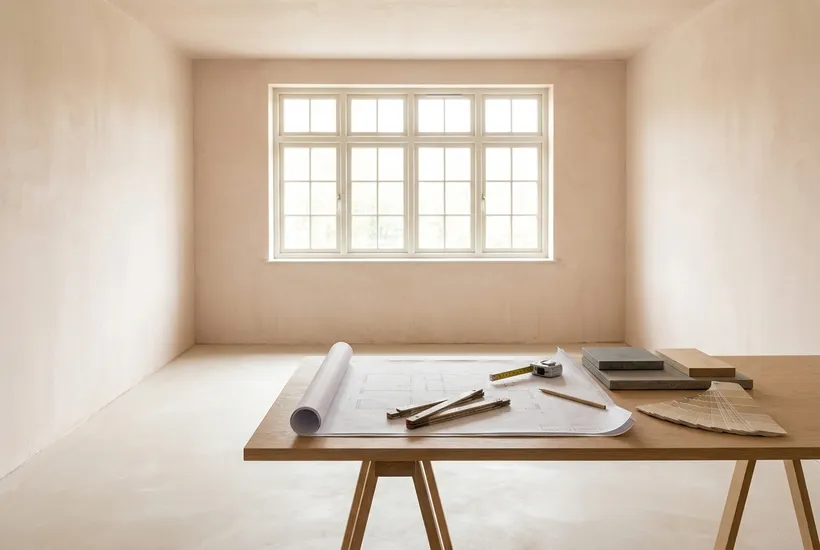
Repainting walls or swapping a tap rarely raises questions. But once a renovation touches the layout, load-bearing elements, the facade, a terrace or the building's shared services, the question comes up: do you need a renovation permit in Cyprus for this particular job? There is no one-size-fits-all answer: it depends on the property, its paperwork and the nature of the changes. This article is not a substitute for professional advice: it helps you gather the facts and ask the right questions so that the local authorities and a licensed architect or engineer can confirm the current requirements for your home.
Describe the changes: layout, structure, facade and services
Start with a simple list of what you want to change. The more specific the wording, the more accurately a professional can judge which approvals may be needed. Group the changes:
- Layout. Removing or moving partitions, joining rooms, a new opening, moving the kitchen or a bathroom elsewhere.
- Structure. Anything involving walls that may be load-bearing, floors, stairs, the roof, as well as extra storeys and extensions.
- Facade and exterior. New or enlarged windows and doors, enclosing a balcony or veranda, canopies, pergolas, railings, a change of facade finish.
- Services. New water and drainage points, moving risers, rewiring, outdoor air-conditioning units, solar panels or pool equipment.
Mark what is essential and what is nice to have. That makes it easier for the architect to suggest an option that meets the requirements and still solves your problem.
For extensions, extra storeys or new outdoor structures, Cyprus planning zones matter too: the zone your plot is in affects what can be built on it and how. Ask the local planning authority or your architect which zone the plot falls in and what it allows.
Gather the existing plans and property details
The conversation with an architect moves faster when the paperwork is at hand. Collect what you have:
- the title deed and the details of the plot or apartment;
- approved plans and sections of the building, if you, the developer or the previous owner kept them;
- documents on completion of the building and on any earlier alterations;
- for an apartment, the building rules and contacts of the management company or owners' committee;
- photos of the current state: every room, the facade, the roof, the yard.
If some papers are missing, that is useful information too. Don't fill the gaps with guesses. Just note what is missing.
Compare the plans with what is actually there
Walk through the property with the plan in hand. Do the walls, openings, balconies and extensions match? Is there an enclosed veranda that isn't on the drawings, or a room the previous owner reworked? Differences between the documents and reality should be found before the renovation, not after: they decide what happens next.
Identify the right professional and the competent authority
Which professional you need depends on the work. For layout changes and changes to the exterior, people usually turn to an architect. If the structure is affected, a structural engineer joins the project. To put paperwork in order there are specialists in permits and legalisation who know local practice. Examples of completed layout and facade changes are in the architecture and planning project gallery.
Where exactly to submit documents and in what order depends on the property's location, its type and the kind of work. Your plot's zoning or planning designation is one of the things the architect checks. Don't rely on someone else's experience, even a neighbour's: plots and buildings can have a different status, and requirements change over time. Check with the local authorities and a licensed architect or engineer who handles your case.
You can find professionals under architecture and planning and structural engineering design. Ask to see similar projects and whether they have worked on properties like yours.
Check the current official requirements and the date of the source
There is plenty of advice online on what you can do "without a permit". Some of it is outdated, some refers to other countries, some to a different type of property. Rules that apply abroad do not carry over to Cyprus.
- Rely on official sources and check when the information was last updated.
- If a contractor or a friend quotes a requirement, ask where it comes from.
- The final answer for a specific property comes from a professional who has seen the documents and from the local authority, not from a forum or an article (this one included).
Ideally, the architect lists in writing which requirements they rely on and what they checked: the use and status of the plot, existing permits, whether the changes are permissible.
Before work starts: get a written list of the steps required
Your preparation should end in a clear plan, not a verbal "it'll be fine". Ask the architect or engineer to set out:
- which of the planned changes need approval and which don't, and what that conclusion is based on;
- which documents and drawings must be prepared and who is responsible for them;
- the order of the steps and when each type of work can begin;
- whether you need consent from neighbours, the management company or the other owners;
- what happens if the plan changes during the renovation.
Pass this list to your contractor and add a clause to the contract: work that needs approval starts only once it has been obtained. That protects you from finding a wall already gone and no paperwork in place.
After the changes: complete the paperwork and keep the records
When the work is finished, ask your professional whether completion has to be confirmed: as-built drawings, an inspection, a final document. Then keep everything in one folder, on paper and digitally:
- approved designs and every document received;
- as-built drawings showing where walls and services actually run;
- photos of concealed work before walls and ceilings were closed;
- contracts, handover reports and warranty terms.
This folder will help when you sell, let the property, renovate again or deal with your insurer.
FAQ
How do I know whether my renovation needs a permit?
You can't tell on your own once the work goes beyond cosmetic updates. List the changes, gather the property documents and show them to a licensed architect or engineer. The answer depends on the property and the type of work, so confirm it with the local authorities and your professional before you start.
Which documents should I show an architect before changing the layout?
The title deed, any plans and sections, records of earlier alterations, the building rules for an apartment, photos and your list of desired changes. If something is missing, say so straight away.
What if the alterations were made without approval?
Don't continue the work and don't hide it. Contact a licensed architect or a legalisation specialist: they will compare the actual state with the documents and tell you which steps are possible for your property. Check the procedure and whether legalisation is possible with the local authorities. Examples of such cases are collected in the gallery of permit and legalisation projects.
Who should I contact if the existing plans don't match the property?
An architect or engineer who can survey the property and record the differences. They will confirm the next steps with the local authorities. Don't start a new renovation until the situation is clear.
Find a professional on Cozy
Cozy is a catalog of design, renovation and interior professionals in Cyprus. Describe your task: what you want to change, what kind of property it is and which documents you already have. Compare architects, engineers and permit specialists by portfolio and completed projects, and choose the one who will prepare you for a renovation without surprises.