




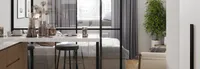


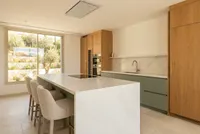
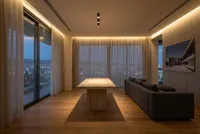
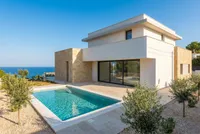
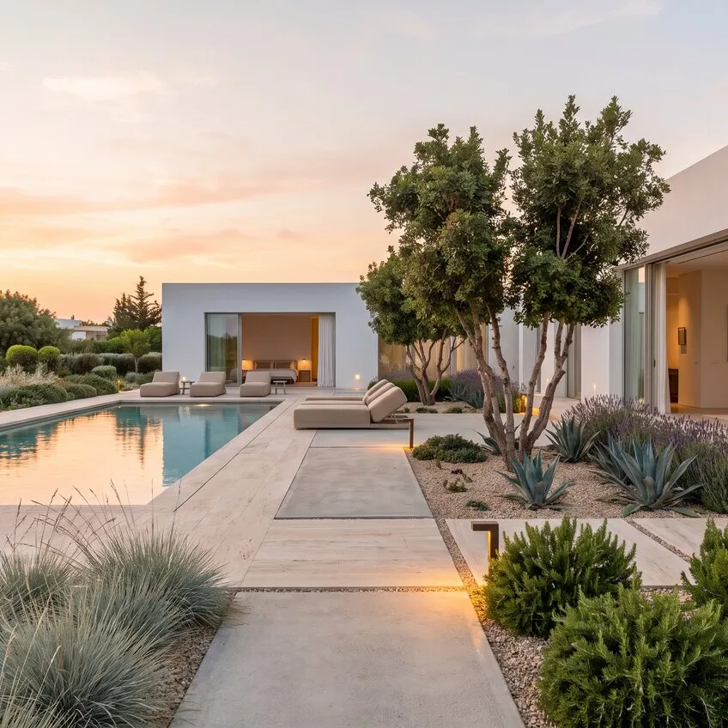
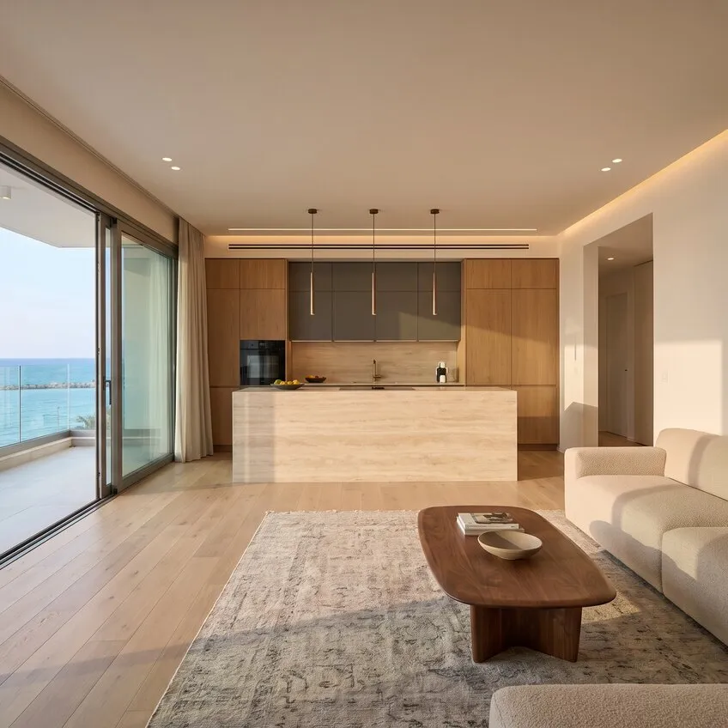
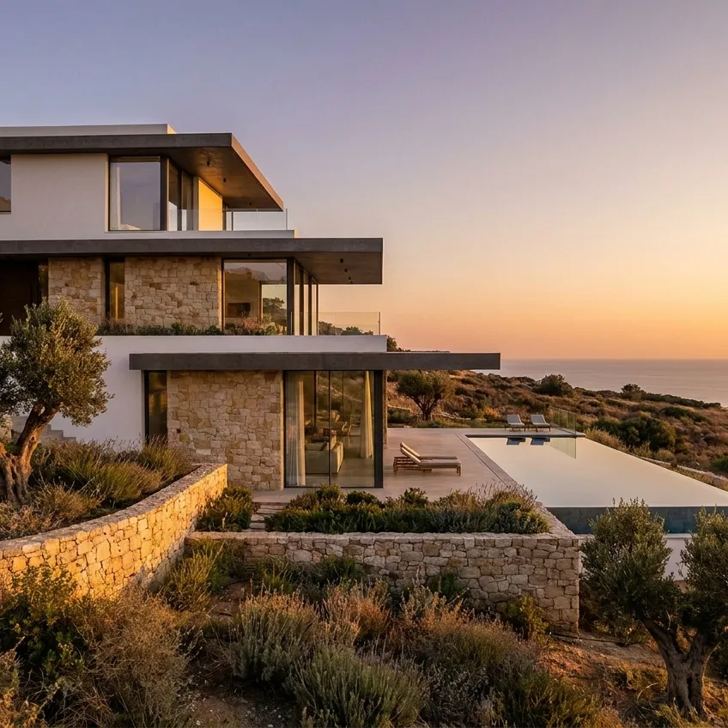
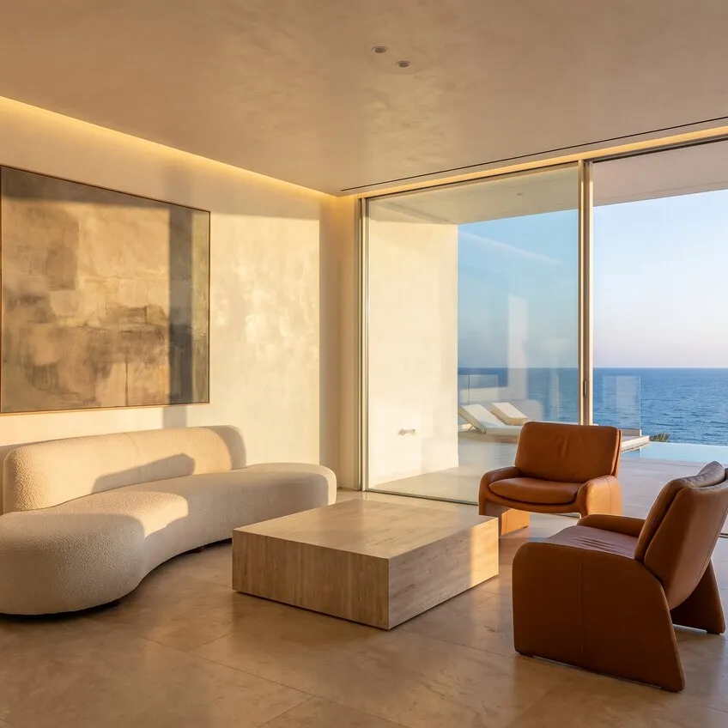
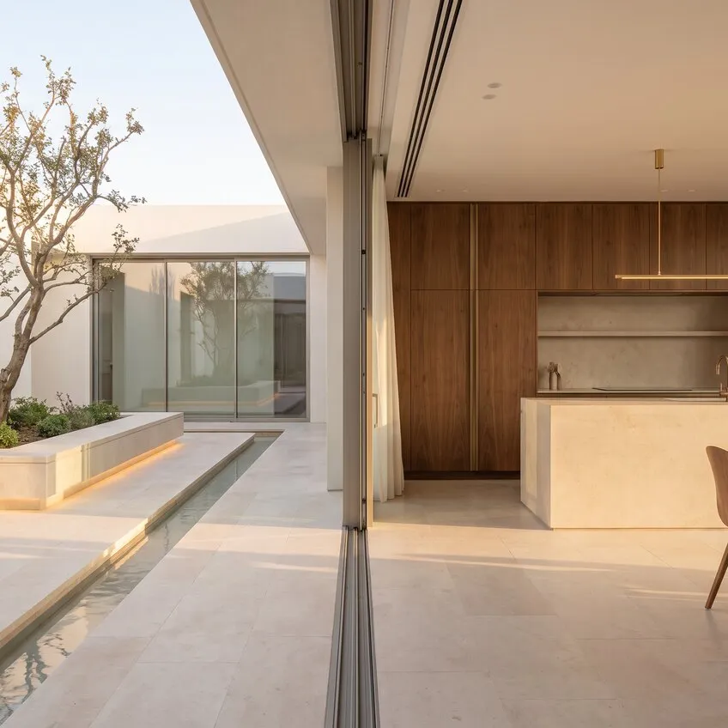
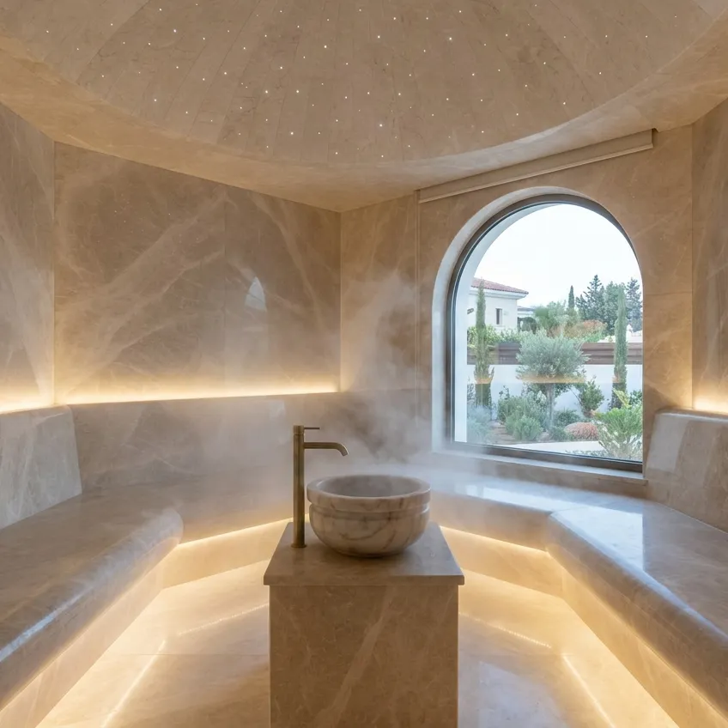
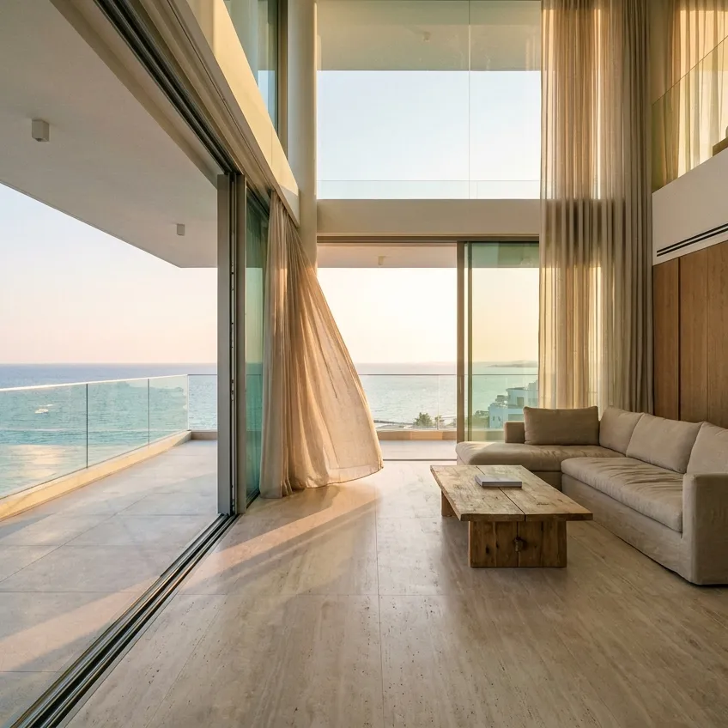
Cozy is a catalog of specialists in Cyprus for people who need to think a space through at the level of structure, logic and future implementation. Interior architecture shows how a space will work before renovation: where the main routes run, which zones should connect, where partitions, openings, built-in elements, focal points or clear walkways are needed. This is especially important when a space is not just being decorated but reshaped for new purposes. In the catalog you can compare architects in Cyprus and interior architects who work on residential and commercial projects.
A well-considered architectural solution prevents an interior that looks striking but is inconvenient in everyday use. Mistakes at this stage often show up late: a partition blocks the light, the entrance area feels cramped, furniture doesn’t fit the niche, visitors can’t find their way, and work zones get in each other’s way. That’s why the backbone of the space should be designed first, and only then finishes, furniture and decor.
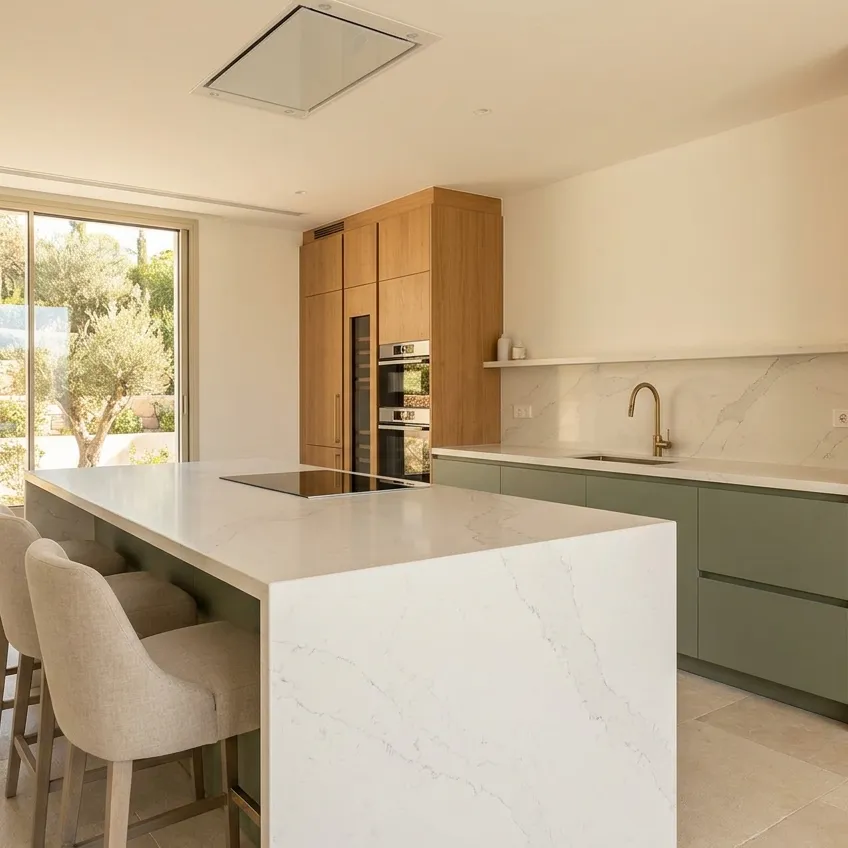
Design development is needed for apartments, houses, offices, shops, cafés, salons, clinics and public spaces. In a home, the specialist checks how the kitchen, living room, bedrooms, bathrooms, walk-in wardrobes and storage areas connect. In a commercial property, they take into account visitor flow, staff operations, visibility of key zones, equipment and operational requirements. This approach makes a space clear, comfortable and ready for the next stages of work by designers, builders and contractors.
What the specialist works out
Architectural interior design starts with an analysis of the input data: the floor plan, dimensions, ceiling heights, windows, doors, load-bearing structures, service connections, lighting and the owner’s goals. On this basis an architectural interior concept takes shape — not a collection of attractive ideas, but the logic of the future space. If you are planning a house, read our article “Where a house project begins”.
The specialist defines the zoning, proportions, main routes and the positions of partitions, built-in elements, niches, openings and volumetric features. Designing the interior space is particularly important in rooms with complex geometry, large floor areas or several usage scenarios. Guesswork won’t do here: one wrong decision can affect light, circulation, furniture layout and the usability of the whole property.
Concept design and architectural concept
A concept design for an interior helps you choose a direction before detailed development. At this stage you can compare several layout options, check the composition, understand the scale of the changes and agree on the overall idea. Concept design doesn’t replace working drawings, but it provides the foundation for the rest of the project documentation.
An architectural interior project is needed when deeper development is required: from zoning diagrams and spatial solutions to the logic of implementation. It may include proposals for partitions, openings, built-in structures, connections between rooms, lighting accents and key functional zones. For complex properties, this stage keeps you from scattering effort on random decisions and lets you see in advance how the space will be perceived as a whole.
Residential, public and commercial properties
Designing interior spaces in an apartment or house is about the comfort of everyday life: storage, privacy, light, circulation and a clear logic between rooms. In public interiors, accessibility, wayfinding, durability under heavy use and comfort for different groups of users are what matter.
Commercial interior design calls for its own approach. In a shop, the architectural logic shapes the customer’s route and product visibility; in a café — seating and staff movement; in an office — team communication and how meeting rooms work. If you need a project for commercial premises in Limassol, Nicosia, Larnaca or Paphos, it’s important to consider not only style but also business processes, equipment, future operation and visitor flow requirements.
How to choose a specialist on Cozy
On Cozy, evaluate not only the visuals but also how the specialist thinks about space. Their portfolio should clearly show layout solutions, zoning, and their handling of volume, light, proportion and difficult input data. A good professional explains why a particular architectural solution suits the property instead of simply offering an impressive picture.
Before getting in touch, prepare a floor plan, photos, dimensions, project goals, any constraints on layout changes and a list of functions to be accommodated. It’s also worth studying reviews, ratings and experience with similar properties. Describe your task on Cozy and attach the source materials — this makes it easier to compare specialists and choose one for an architectural concept or a full project for your space. What to check before changing a layout is covered in our article “Renovation permits in Cyprus: what to check before work starts”.