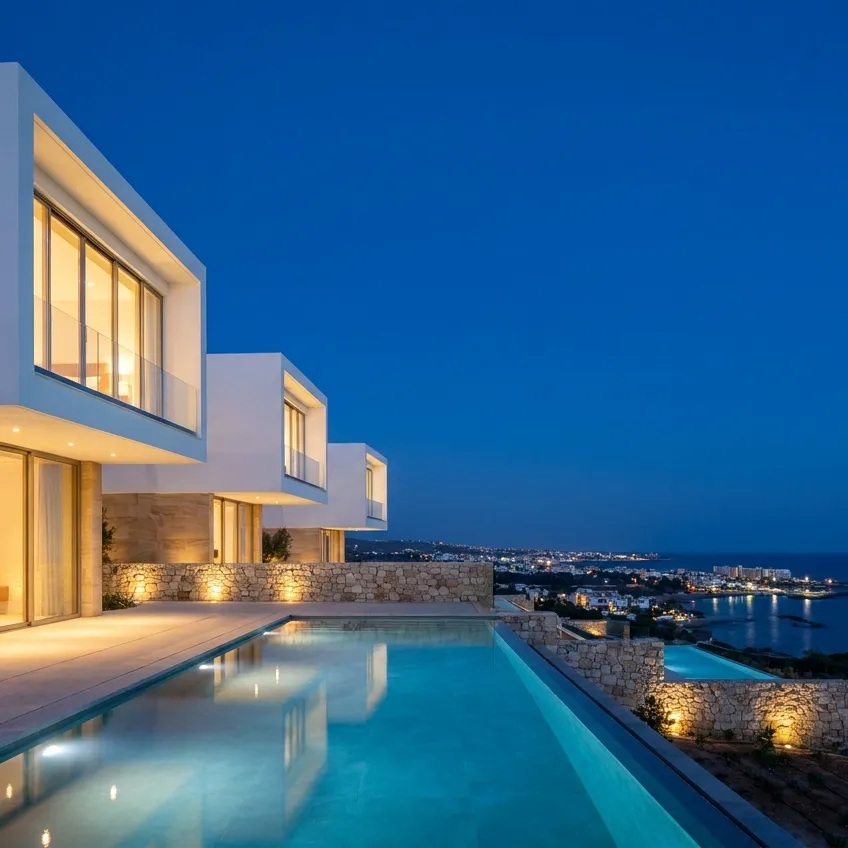

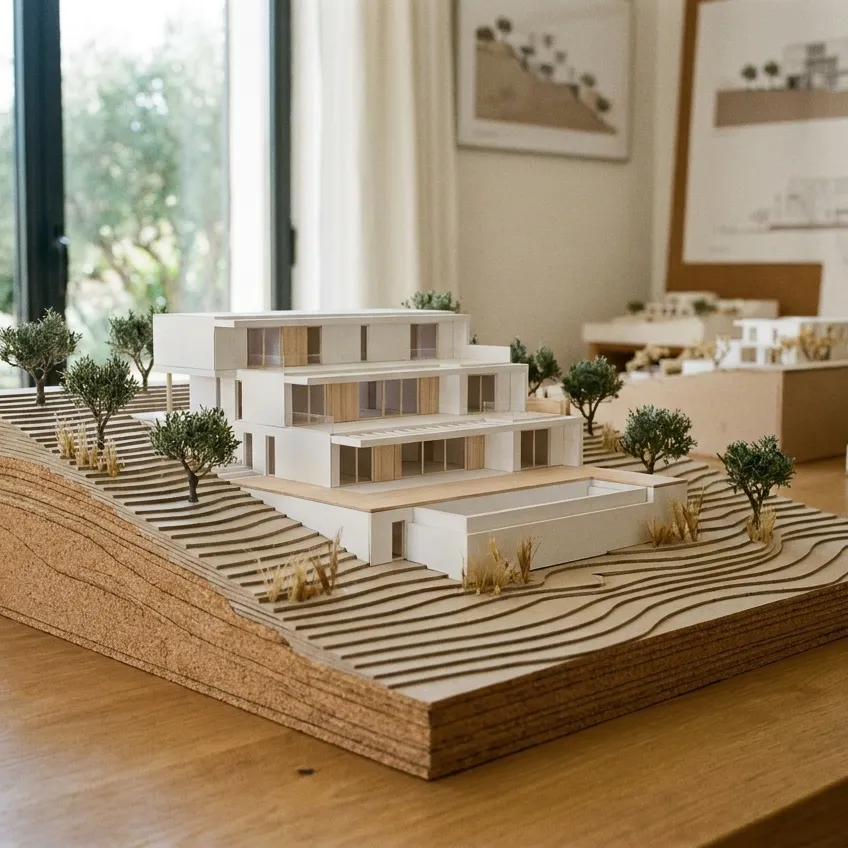
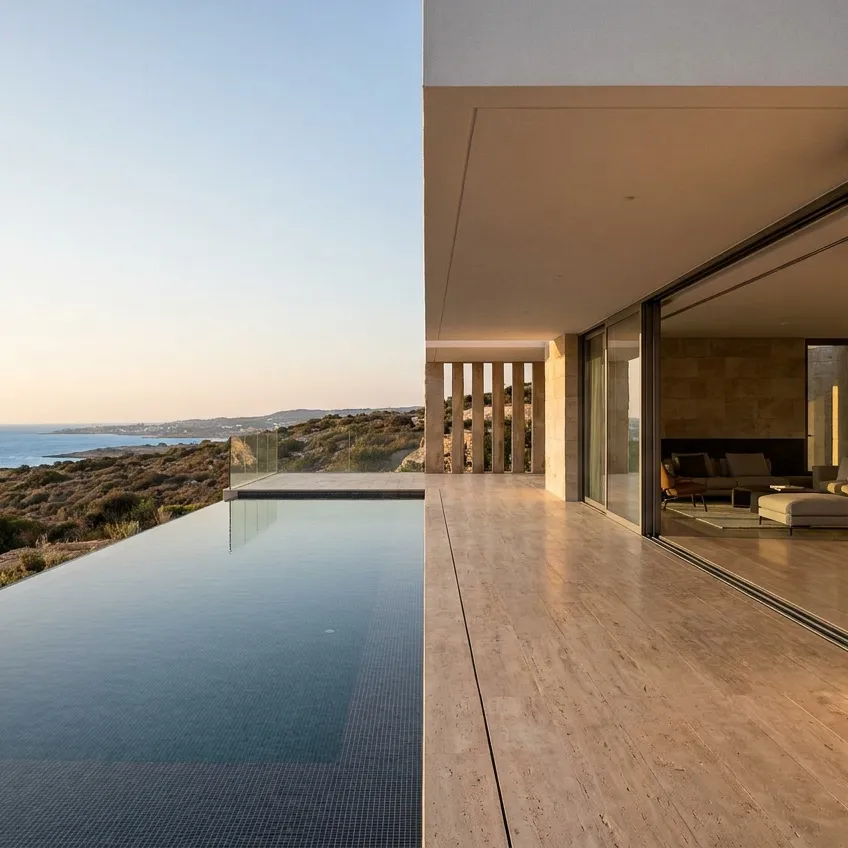
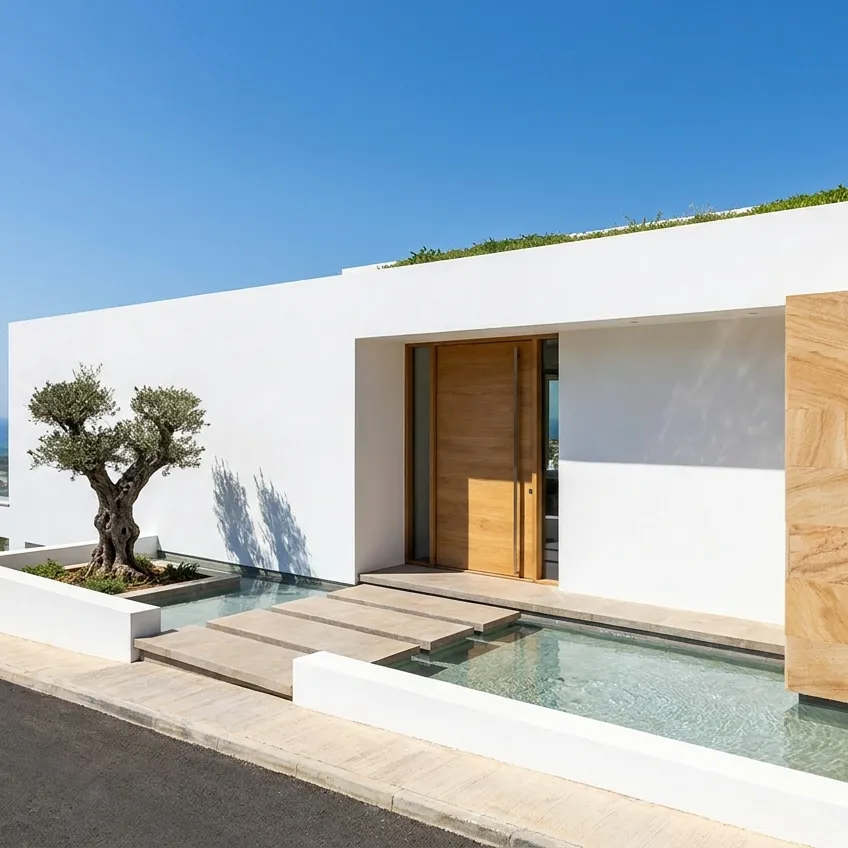
These architecture ideas and project photos come from real work by local specialists in Cyprus: architects, designers and small practices. You’ll see houses, extensions and plots at different stages, from early sketches and visualisations to finished buildings. Comparing early sketches with the finished building shows how much an idea changes once it meets a real plot and its constraints.
What to look at in these projects
- Building and site. How the house sits on the slope, which way the windows and terraces face, and where the driveway, garden and utility areas go.
- Structure and documentation. Some authors share drawings, sections and details that show how thoroughly the design was developed.
- Visualisations. Renders prepared for client discussions and approvals help you judge the volume and façade before anything is built.
- The team. The project card shows whether one architect or a group of specialists worked on it.
If one architect’s way of handling a plot matches what you have in mind, ask how they would start on yours, or describe your plans through architecture and planning. If you’re only starting to think about a house, read where a house project begins first.