A level shower in place of a bath saves space and is easier to clean, but it does not forgive mistakes. Here is how to choose the layout, drain or tray, screen and waterproofing, and what to check before work starts.
Turnkey bathroom renovation
Walk-in shower ideas for replacing a bath
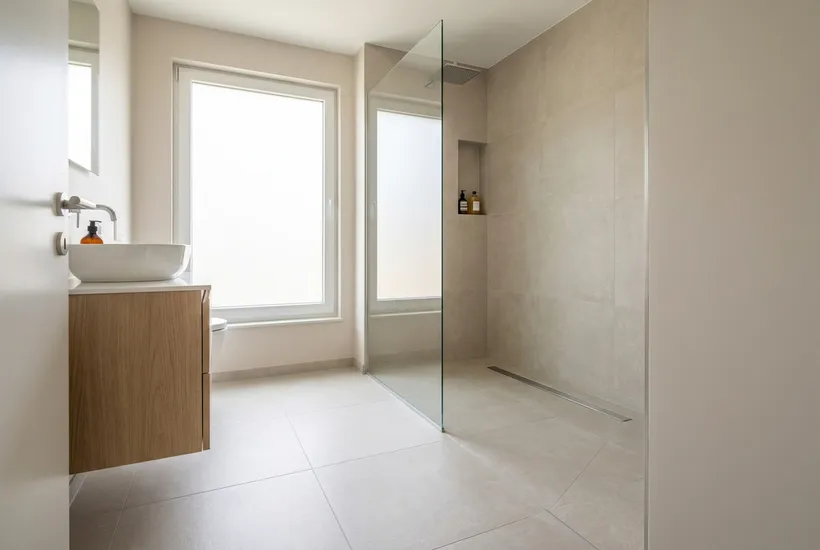
Walk-in shower ideas usually start with one question: what to do with a bath that hardly anyone uses. A walk-in shower sits level with the floor or almost level, is tiled to match the rest of the room and drains through an outlet in the floor or a low tray. Without a step or a cubicle the bathroom looks bigger, the shower is easy to get into and there is less to clean. Many apartment owners in Cyprus replace a small bath with one to gain space or to make life easier for tenants.
Yet a walk-in shower has no spare rim to hold water back: the floor fall, the drain and the waterproofing do all the work. A mistake in any of them means water under the tiles or in the flat below. Here is what to agree with your installer before work starts.
Is a walk-in shower right for your bathroom?
A walk-in bathroom shower solves the problems of both a bath and a cubicle: a bath takes up a lot of room and is awkward to shower in, while a cubicle has a raised tray, plastic panels and seals that yellow and collect limescale over time.
- No step, which makes it easier for children, older people and anyone who finds stepping over a rim difficult.
- The bathroom floor runs into the shower area, so a small room feels larger.
- Fewer joints and seals where limescale and mould build up: with hard water and humid sea air this makes cleaning noticeably easier.
- For a rental flat it is a practical choice: smooth walls and a glass panel are quick to clean between guests.
The downside is that it is more complex to build than fitting a cubicle, and almost every important detail ends up hidden under the tiles. That is why it is worth planning before the bath comes out.
Walk in shower design: layouts that fit small bathrooms
Good shower walk-in design in a small bathroom starts with where the water goes: the drain position and the stack decide more than the tiles do. In a narrow room the shower usually takes the space where the bath stood, along the end wall, so the existing pipes stay close.
- Along the end wall, in place of the bath: the most common layout, with a fixed glass panel covering part of the opening.
- In a corner: a square shower area with a drain in the middle or near the corner, suitable when the room is closer to square.
- Across the full width of a narrow room: a linear drain at the far wall, with the whole floor falling towards it.
If you would like a designer to work out the layout before the trades arrive, look at bathroom design specialists.
Walk in shower tray or tiled floor with a linear drain
A walk-in shower tray is the simpler option: a low, wide tray set flush with the floor or slightly above it, with the fall already built in. A fully tiled floor looks more continuous but needs a screed laid to falls and careful waterproofing on site.
- A point drain is usually easier to install and works well with small tiles and mosaic, which follow the falls from several sides.
- A linear drain allows the floor to fall in one direction, so larger tiles with fewer cuts are possible. Placed against a wall, it is barely noticeable.
Height is the main limit in a flat. The trap and a pipe falling to the stack must fit under the floor, with the screed, waterproofing, adhesive and tiles on top. In buildings with concrete floor slabs, common in Cyprus too, the drain usually cannot be sunk into the slab, so everything has to fit within the floor build-up. Ask the installer to check the floor levels, stack position and existing screed before you buy a drain or tiles.
Keeping water in: screens, floor falls and waterproofing
The floor of the shower area is laid to a fall so that water runs to the drain instead of pooling. How much fall depends on the drain type, tile size and shower area: as a rule it is set so water drains away reliably without the floor feeling like a slope underfoot. The installer sets the exact value on site, following the drain manufacturer's instructions.
- Tiles and grout alone are not fully watertight: moisture passes through the joints over time, and only the waterproofing layer under the tiles stops it.
- Waterproofing is usually applied across the whole shower floor and taken up the walls, higher in the splash zone than in the rest of the room.
- Corners, wall-floor junctions and pipe penetrations are typically reinforced with tape and collars, and the drain needs a flange the membrane can bond to.
- Ask the installer how the waterproofing will be checked before tiling, for example with a flood test.
Glass panels are not compulsory, but in a small bathroom one keeps splashes in the shower area. In humid sea air, moisture that gets under the tiles can take a long time to dry out, so good ventilation matters as much as the shower itself.
Walk in shower and bathtub: can you keep both?
When the bathroom is long enough, a walk-in shower and bathtub can both fit: the bath stays along one wall and a level shower area with its own drain and panel takes the end of the room. In a typical small apartment bathroom there is rarely room for both, so the choice is usually one or the other.
- If the flat has two bathrooms, a common approach is to keep the bath in one and build a walk-in shower in the other.
- Families with young children often still want a bath; think about who will use the flat before removing the only one.
Who to hire for a walk-in shower conversion
Installing a walk-in shower falls between trades: a plumber moves the drain and the water supply, and a tiler builds the falls, the waterproofing and the finish. If the shower is part of a larger project, one team handling a turnkey bathroom renovation is the easiest route. Individual trades are listed under plumbing services and tile installation and mosaic work.
- Ask for photos of finished walk-in showers, ideally with the stages: screed, drain and waterproofing before tiling.
- Ask which drain and waterproofing system they suggest, and why.
- If two different trades are involved, agree in advance who is responsible for the drain connection.
- Agree on a waterproofing check before the tiles go down.
You can see finished showers of different sizes in the bathroom renovation project gallery. On Cozy you can post a request, describe your bathroom and receive offers from several professionals, so you can compare their approach before work starts.
Frequently asked questions
Can a walk-in shower replace the only bath in a flat?
Technically it usually can, if the floor height and stack position allow a drain with enough fall. The practical question is who will live there: families with young children often prefer a bath. If you rent the flat out or plan to sell it later, discuss the trade-off with the installer and think about who the flat is for.
How much floor fall does a walk-in shower need?
There is no single figure: the fall depends on the drain type, the size of the shower area and the tile format. As a rule it is set so that water drains away reliably while the floor still feels level underfoot. Follow the drain manufacturer's instructions and check the fall with the installer before tiling.
Which tiles are best for a walk-in shower floor?
Choose slip-resistant tiles that the manufacturer approves for wet areas. Small tiles and mosaic follow the falls to a point drain more easily; with a linear drain you can use larger formats. Epoxy grout absorbs less water and resists staining better, and light matt shades hide limescale marks better than dark gloss with hard water.
Does a walk-in shower need a glass screen?
Not always. In a small bathroom a fixed glass panel keeps splashes in the shower area and protects the rest of the floor. In a larger room some people leave the shower open, but then the splash zone is made deeper, with the fall and waterproofing extended further. Discuss the shower head position and the spray direction with the installer.