
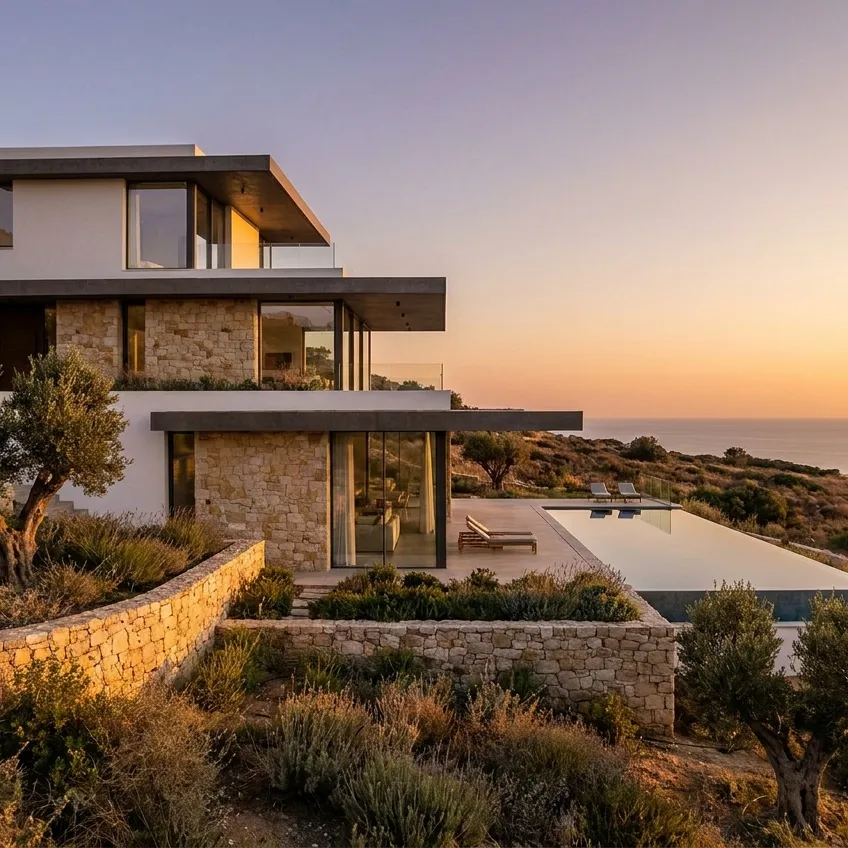
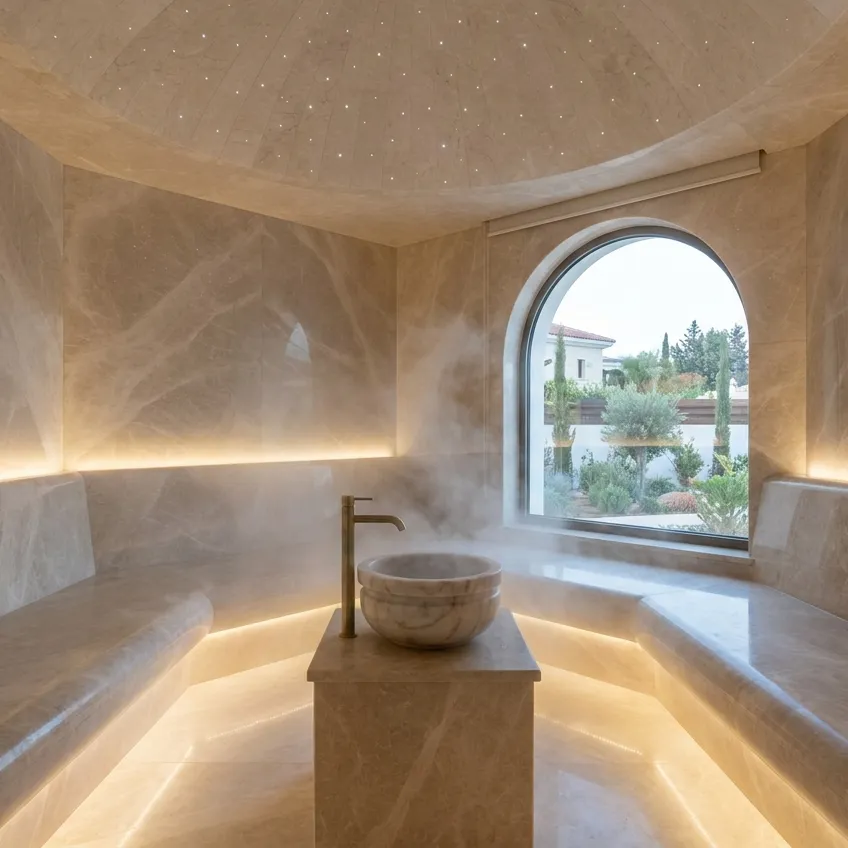
Small as it is, a bathroom calls for a lot of decisions: sanitaryware, storage, lighting, ventilation and materials that can take water and steam. On Cozy, bathroom design in Cyprus is offered by interior designers, architects and renovation studios, and their portfolios show finished bathrooms next to reviews and prices.
The portfolio is the quickest filter: look for someone who has already solved a bathroom of your size and shape, then share your floor plan in the chat or in a job post.
Combined bathroom or separate WC
The first decision is how to organise the space. A combined bathroom gives more free floor area and puts everything in one room. A separate WC is more convenient when several people use the bathroom in the morning. If the home has more than one bathroom, you can give each a role: a guest WC, an en-suite, a family shower room. The designer takes into account where the soil stacks and drains run, since this determines where the toilet, shower or bath can be moved.
Small bathroom: how to save space
In a small bathroom every centimetre counts. Space savers include:
- a walk-in shower instead of a bath;
- a wall-hung WC and vanity on concealed frames;
- built-in niches in the shower wall;
- a mirrored cabinet above the basin;
- a washing machine under a worktop or in a separate cupboard.
Light shades, large-format tiles, a glass screen instead of a curtain and well-planned lighting make the room feel larger.
Shower, bath and materials for wet zones
With a point drain or linear channel, a level-access walk-in shower looks light and is easy to clean, but it needs an accurate floor fall and reliable waterproofing, and both are built into the design. Choose a bath only if you will really use it; a good compromise is a bath with a shower over it and a glass screen. Porcelain stoneware, ceramic tiles, mosaic and microcement all work for walls and floors in wet zones, and the floor needs a slip-resistant surface. Furniture, doors and fittings should be made of materials that can handle steam and splashes.
Ventilation and lighting
Without good ventilation no material will help: condensation, mould and odours appear. The designer plans an extractor fan, fresh air supply and, if there is a window, easy airing. Lighting is layered: general light, mirror lighting that leaves no shadows on the face, and soft night light. Moisture-protected fittings are used in wet zones, and sockets and switches are placed with splashes in mind.
How to choose a bathroom designer
Look in the portfolio for completed bathrooms of a similar size, especially if yours is small. Ask whether the project will include plumbing and electrical drawings, a tile layout and a materials schedule, and whether the designer will oversee the renovation. For accurate offers, attach the room dimensions and photos to your job, plus a sketch of where the soil stacks are.