

Aegean Living Design & Build
4.5
6 reviewsTerraced hillside villa above Paphos: architectural design
I want the same
08/10/2026Creation date
House or villa Property type
Minimalist Style
420.0 m²Area
Luxury Budget
Cyprus, Paphos, Michael Savva Avenue Project location
About the project
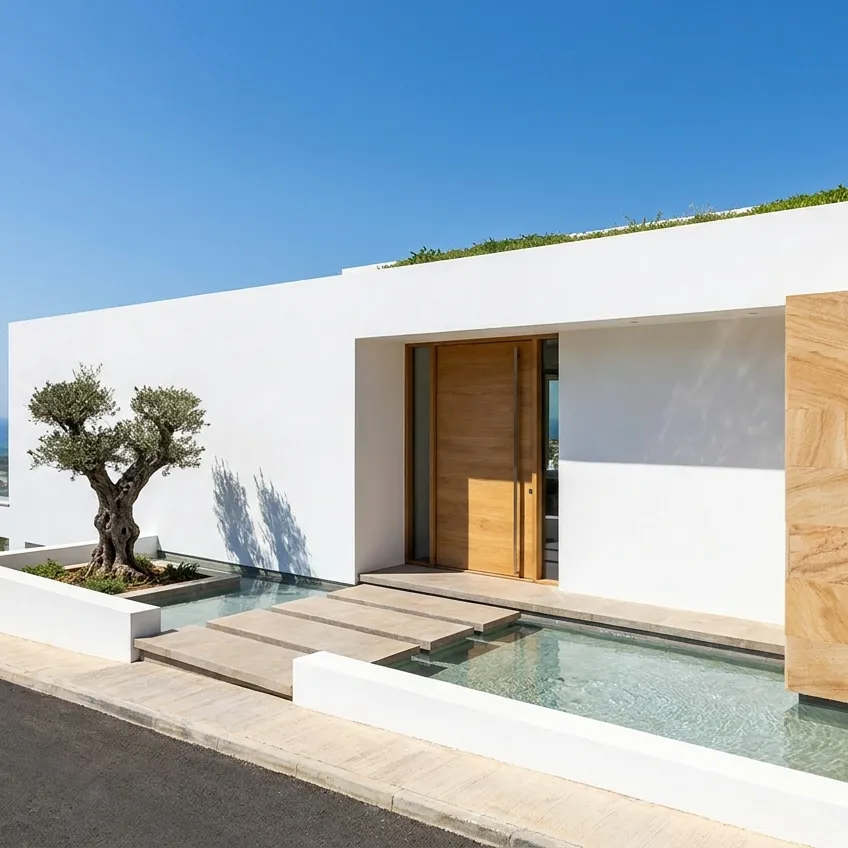
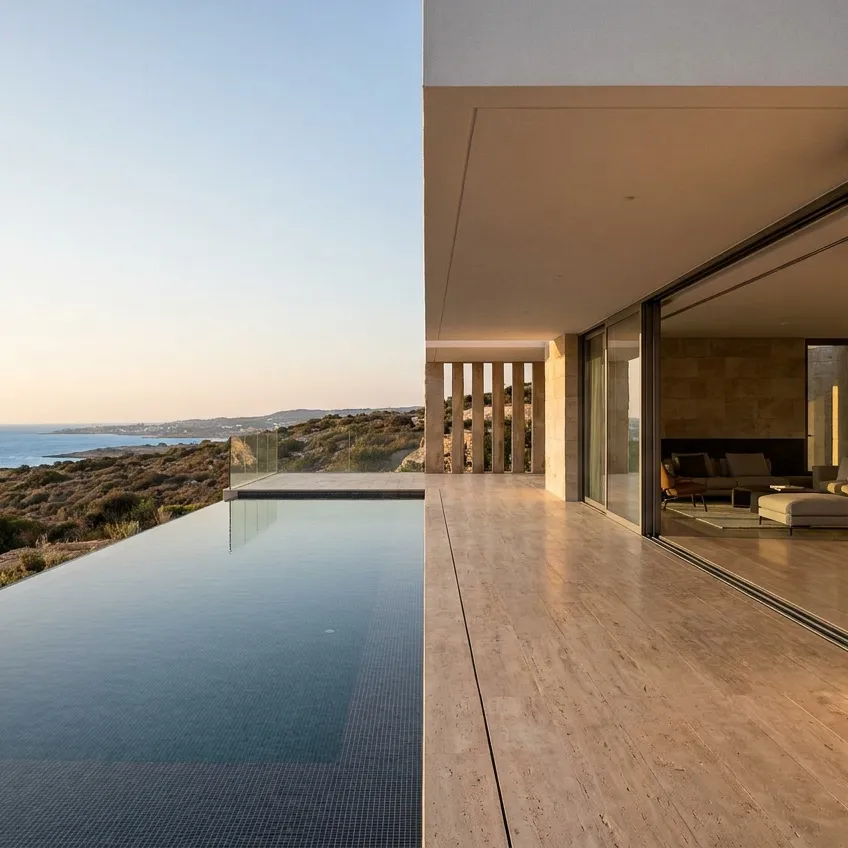
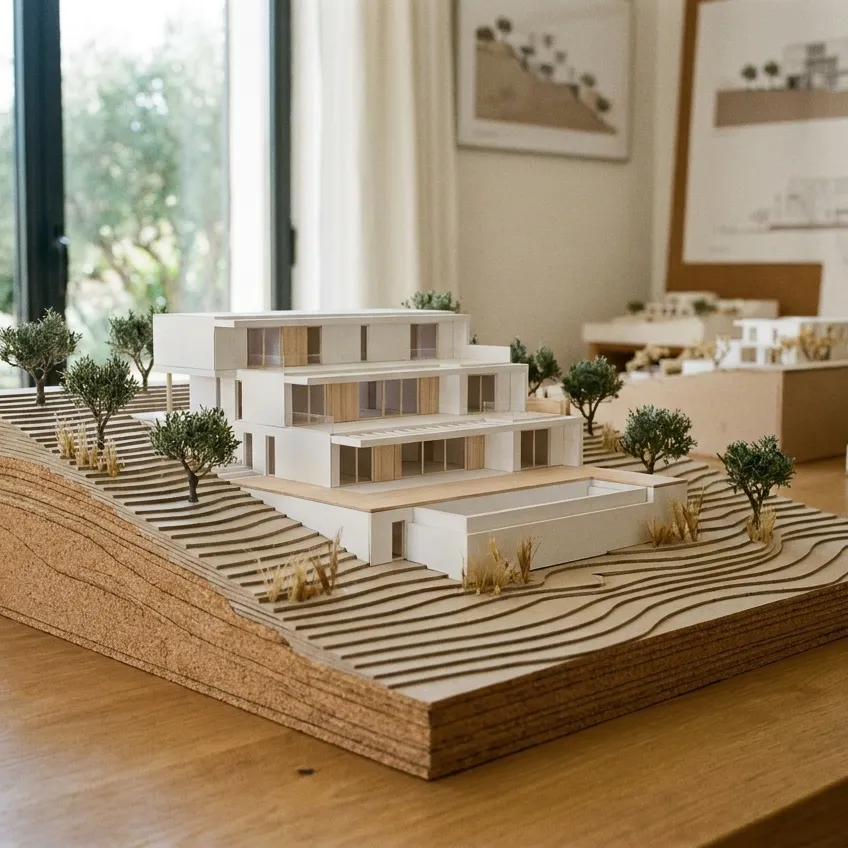
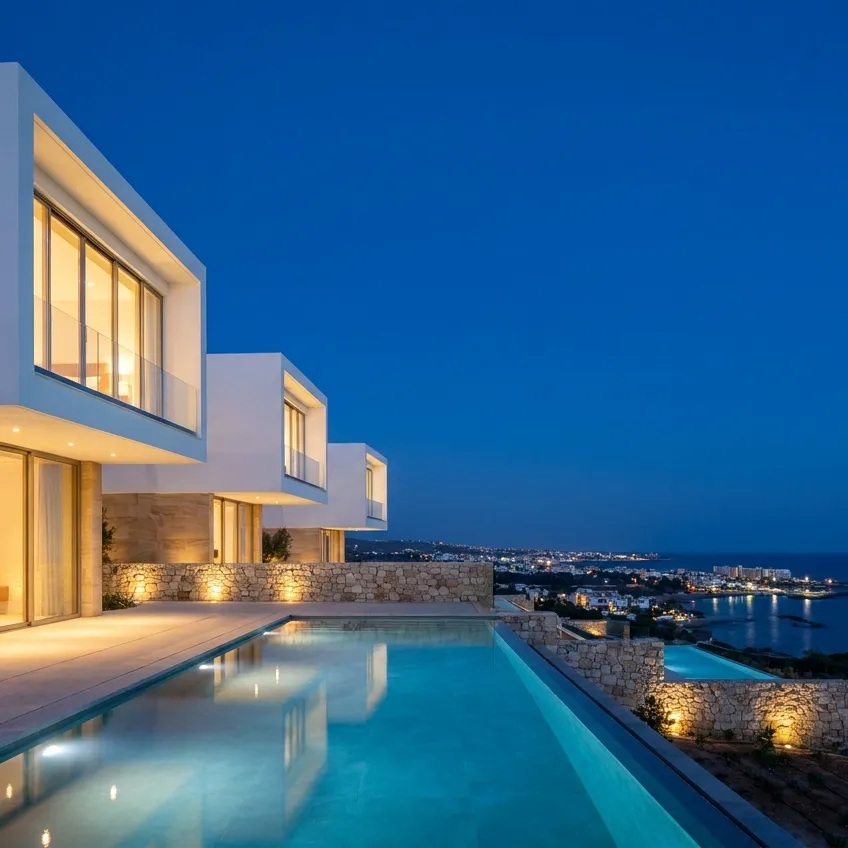
The steep plot overlooking the sea and the sunset came with one major challenge: a level difference of almost a full storey. The task was to design a house that does not fight the terrain, keeps the view from every room and stays cool without the air conditioning running all day. We proposed three offset levels stepping down the slope. The lower level is for guests, the middle one is the shared living zone with an infinity pool, and the upper level holds the private bedrooms. Deep slab overhangs and vertical stone fins shield the glazing from the western sun. The facades combine white render and local sandstone, the roofs are partly planted, and the retaining walls are built from stone excavated on site. The scope covered the concept sketches, the architectural design, the facade and entrance design, plus a series of 3D visualisations and a model for review with the owners. The result is a house that reads as a continuation of the hillside: simple white volumes, natural stone and a sea view from every level.Questions
No questions yet. Ask the author about materials, timing or cost.
On the map
Cyprus, Paphos, Michael Savva Avenue · Street shown, no house number
Project photos
More work by this professional
 Smart home and building services for a Nicosia penthouse
 Turnkey kitchen and three bathrooms in a Germasogeia villa
 Villa finishes in Protaras: microcement, lime and travertine
 Terraced landscape for a hillside villa near Polis
 Hammam, sauna and fireplace for a villa in Paralimni
 Kitchen, walk-in wardrobe and bathroom furniture for a Paphos villa
Similar projects
 Строительство виллы с видом на море в Айя-Напе
 Средиземноморский сад и терраса у бассейна виллы в Ларнаке
 IT-офис в стиле лофт с лаунж-зоной и баром
 Квартира в стиле неоклассика с хрустальными люстрами