A good house begins long before the foundations. Here are the first steps: the plot, the brief for the architect, the design stages, a budget reserve and choosing the team.
Architecture and planning
·
Where a house project begins
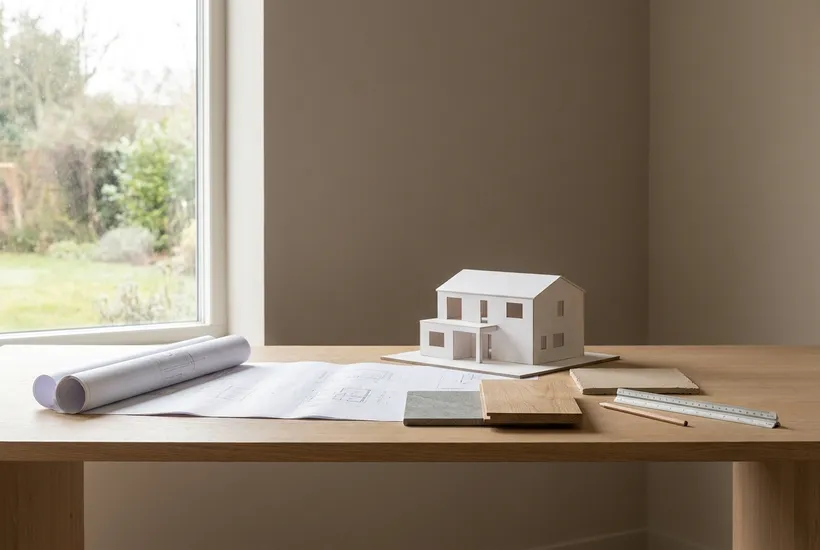
The dream of a house usually starts with a picture: a terrace, large windows, a garden. For that picture to become a home, it has to be tied to the plot, the budget and the planning rules. Here is how to start a house design and what to prepare before your first meeting with an architect.
Study the plot
Your plot shapes the design more than you might think. Gather information even before you meet an architect:
- planning limits: permitted built area, number of storeys, setbacks from the boundaries;
- topography and soil: they determine the foundations and the cost of the below-ground work;
- access and connections to water, electricity and drainage;
- orientation, prevailing winds, views and neighbouring buildings.
Soil investigations and topographic surveys cost money, but they help you avoid costly mistakes: foundations are very hard to correct later. You can order a topographic survey from specialists in surveying and earthworks; your architect or engineer will tell you which other investigations the plot needs. If the plot slopes, discuss with the architect how to use the level difference: it can become a lower floor or a terrace rather than just an extra expense.
Write a brief for the architect
Your architect needs not a photo of a house you liked but a description of your life in it. Who will live there, what your day looks like, how many bedrooms and bathrooms you need, whether you work from home, how often you have guests, whether you need storage, a workshop, a place for the car. Mark what is essential for you and what you could give up. State your budget from the start: an honest figure helps the architect propose realistic solutions rather than beautiful but unattainable ones.
From concept to construction drawings
Projects develop in stages. First comes the concept: layout options, the massing of the house and its position on the plot. Then the preliminary design with elevations and main materials. Which documents are needed for permits, and at what stage, depends on the project: check this with a licensed architect and the local authorities, and see our article on permits in Cyprus for what to check before work starts. After that, the construction documentation: structure, building services, details and specifications. This is what builders price and work from on site. The more detailed the construction drawings, the fewer decisions are made “on the go”, and the fewer unpleasant surprises. To see where the stages lead, browse the architecture and planning project gallery.
Each stage should end with a clear deliverable, and it is worth listing what you receive in the contract, because it varies from one practice to another. For example: layout and massing options with the house placed on the plot at concept stage; plans, elevations, sections and the main materials at preliminary design; a full set of drawings and specifications that contractors can price at construction stage. Move on to the next stage only once the previous one has been approved in writing, so everyone knows which version later changes are measured against.
Surveys and engineers: what a picture cannot answer
A rendering shows how the house will look, not how it will stand up and work. Some questions can only be answered with calculations and data from the plot:
- foundations: the engineer chooses the type based on the site investigation, not on the look of the house;
- long spans, cantilevered terraces and wide openings: the structural engineer decides whether they are feasible and what they will cost;
- building services: where water, drainage and electricity will run, and where cooling and ventilation equipment will go so it does not end up stuck on the façade;
- sun and heat: getting window orientation right and adding overhangs and shading is far easier at the design stage than on a finished house.
Bring the structural and services engineers in at the preliminary design stage, while the layout can still change without much cost. You can find engineers under structural engineering design.
Set aside a reserve and a change procedure
Even an accurate estimate cannot cover everything: rising material prices, discoveries during excavation, your own decisions revised along the way. Keep a separate reserve and do not spend it on upgrading finishes until the shell of the house is closed. Decide in advance what can be postponed without harm, such as landscaping or some of the furniture.
A reserve only protects you if changes follow a clear order. Agree which decisions come first: layout and structure, then building services, then finishes. Record in writing every change made after a stage has been approved, noting what changes, how it affects cost and programme, and who approved it. That way you can see where the reserve went and which decisions are still open.
Assemble the team
Architect, structural engineer, services engineers and contractor need to work as one team. Look at completed buildings, not only renderings, and ask who will handle design supervision and how often the specialist visits the site. Agree how changes are approved and put it in the contract. Use the contract to split responsibility too: who is responsible for the design, the structural calculations, supervision and the building work, and how stages and work that will be covered up are inspected and signed off. Before you choose, look at the completed construction and renovation projects of local teams.
Frequently asked questions
What should I prepare before the first meeting with an architect?
Everything you already know about the plot: documents, plans, photos, any known planning limits and information on utility connections. Add a description of how your household lives, a list of rooms marked “must have” and “nice to have”, and your maximum budget. Pictures of houses you like help too, as illustrations rather than as the brief.
What is the difference between a house concept and construction drawings?
The concept answers what the house will be: layout, massing and position on the plot. Construction drawings answer how to build it: structure, building services, details and specifications. A concept is not enough to price the work accurately or to start building; construction drawings are.
When do I need a topographic survey and a site investigation?
Before the architect starts fitting the house to the plot: without accurate boundaries and levels, the position of the house and its floor levels are guesswork. Which other investigations are needed, such as a soil investigation for the foundations, is for the architect and engineer to decide based on the plot.
In the Cozy catalog you can find architects and designers under architecture and planning and contractors under turnkey construction and renovation, and compare their projects.