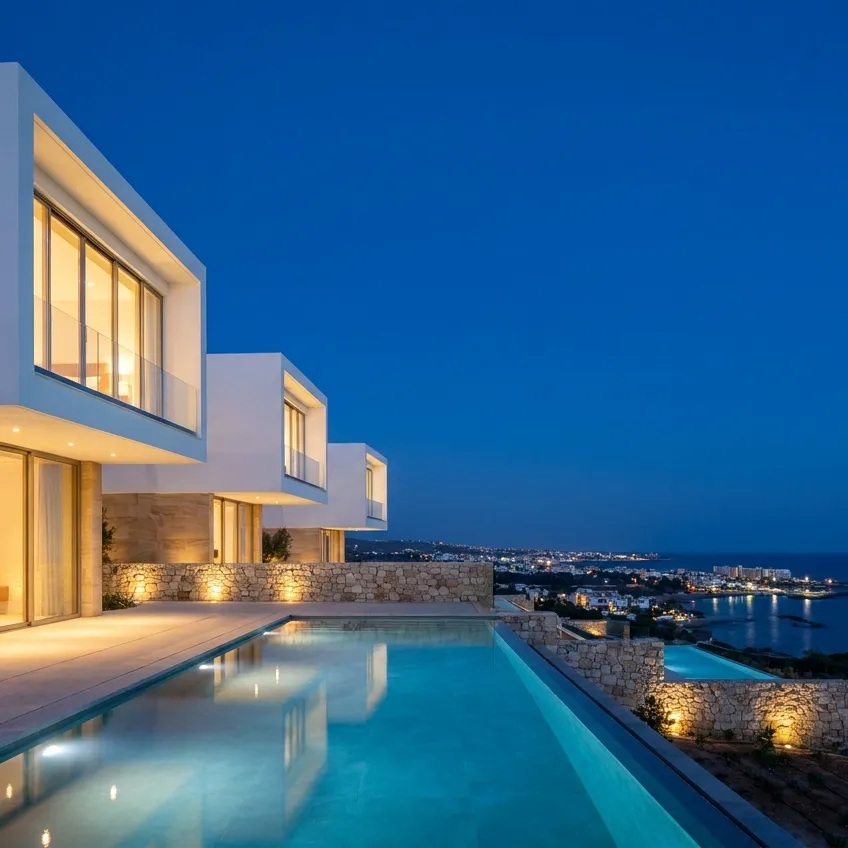

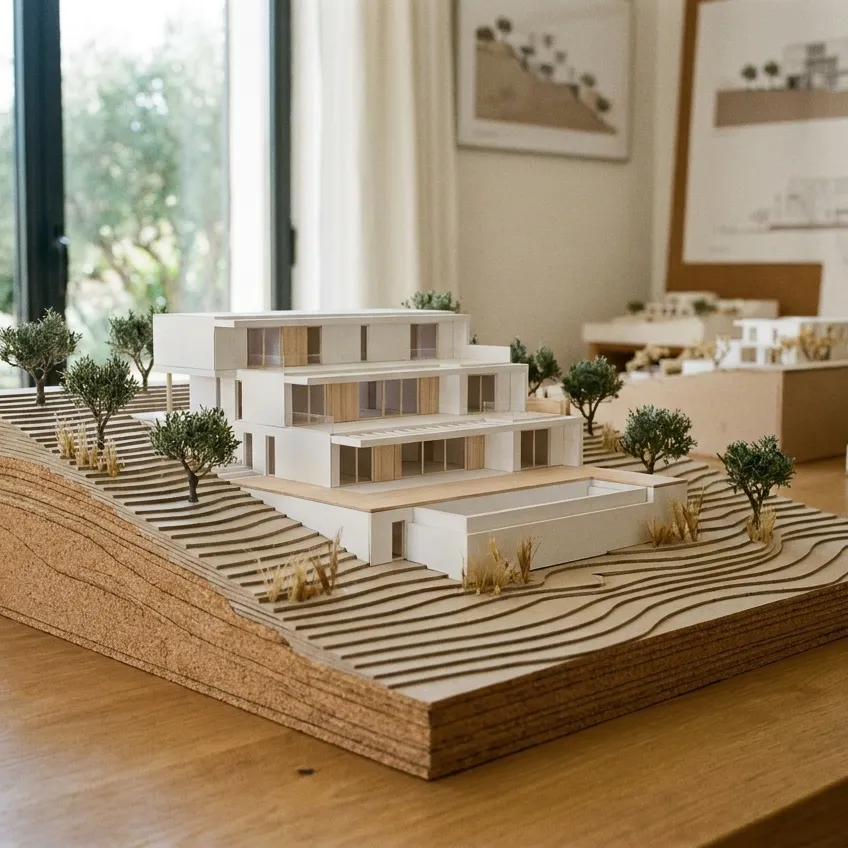
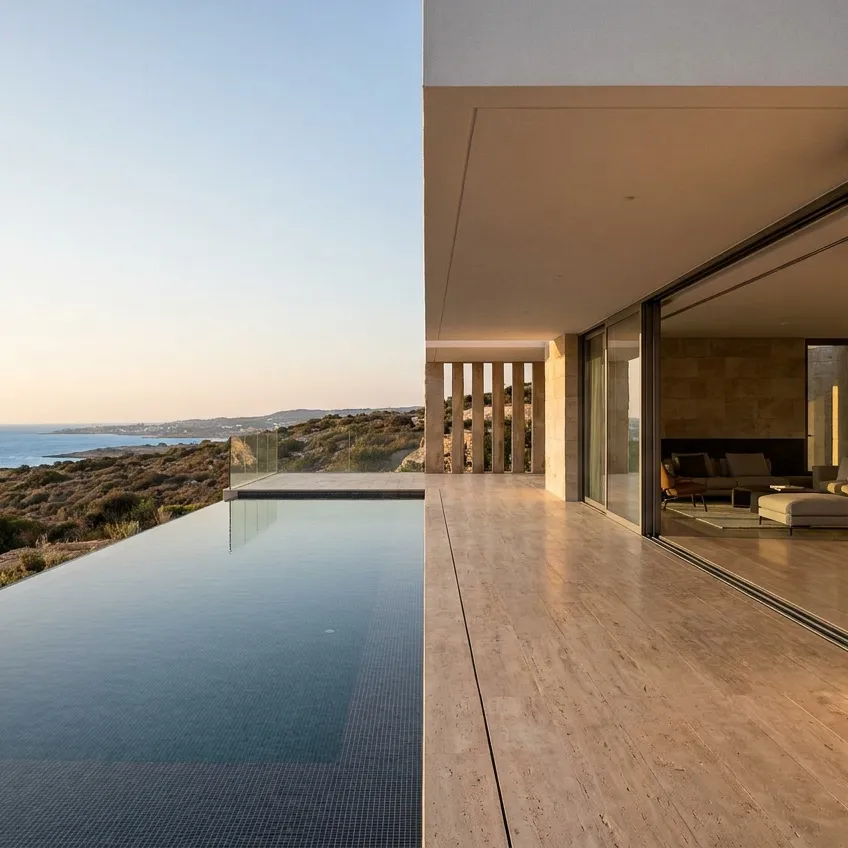
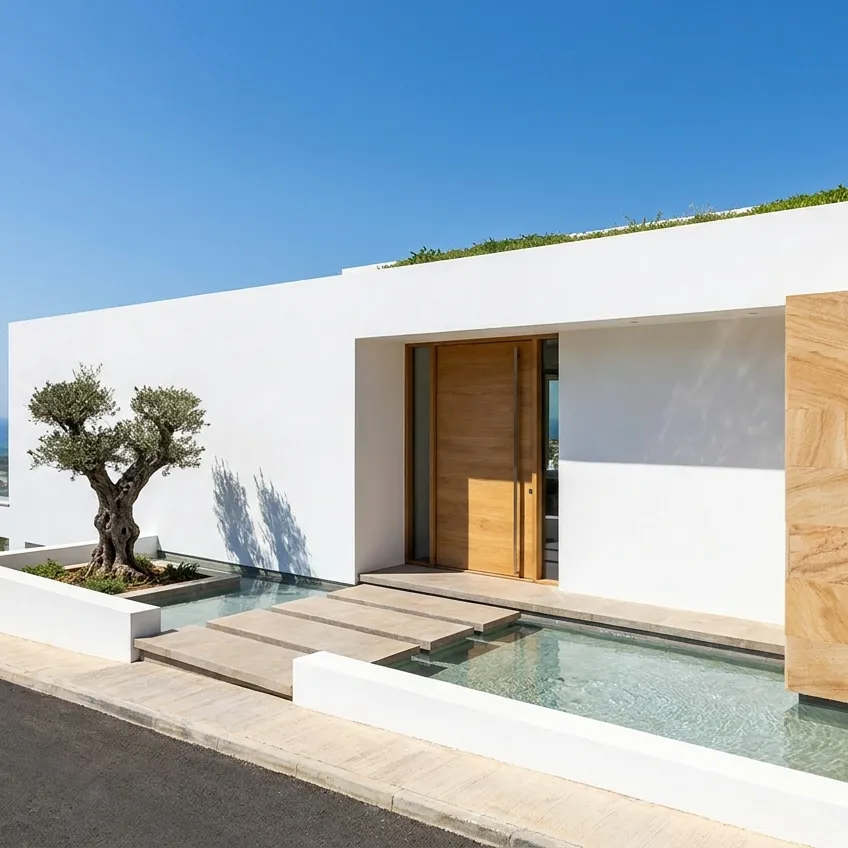
Architects and design studios practising in Cyprus shared these house design ideas and photos from their own commissions. You’ll see concepts, floor plans, elevations and visualisations for homes and villas, so you can compare how different architects approach to sloping plots, sea views and the island’s hot summers.
What to look at in these projects
- Site data. How the design responds to the slope, orientation, views and access.
- Layout and massing. Where the living areas and bedrooms sit in relation to the terraces, and how the house meets the garden.
- Drawing set. Which plans, sections and elevations the author shows in the project description.
- Handover to engineers. How the architectural design is prepared for structural and building services engineers.
Planning a house along similar lines? Send the architect your plot details and ask how they would adapt the scheme, or brief several studios at once via architectural building design. Structural calculations and permits are handled separately with the relevant specialists. For the first steps, read Where a house project begins.