
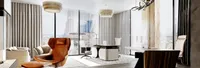


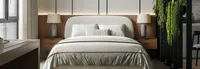
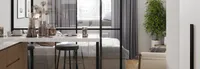

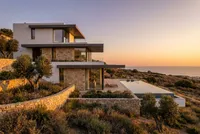
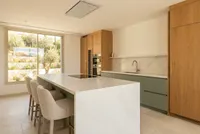
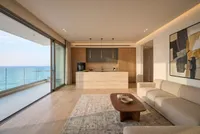
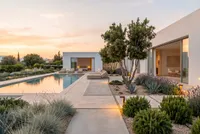
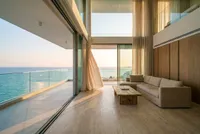
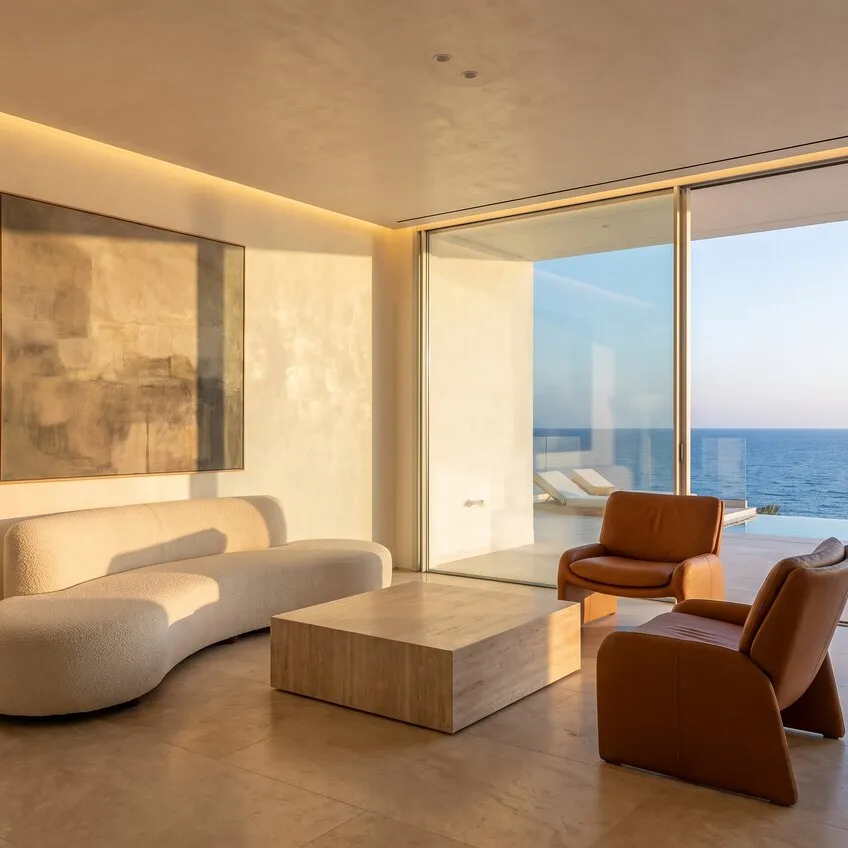
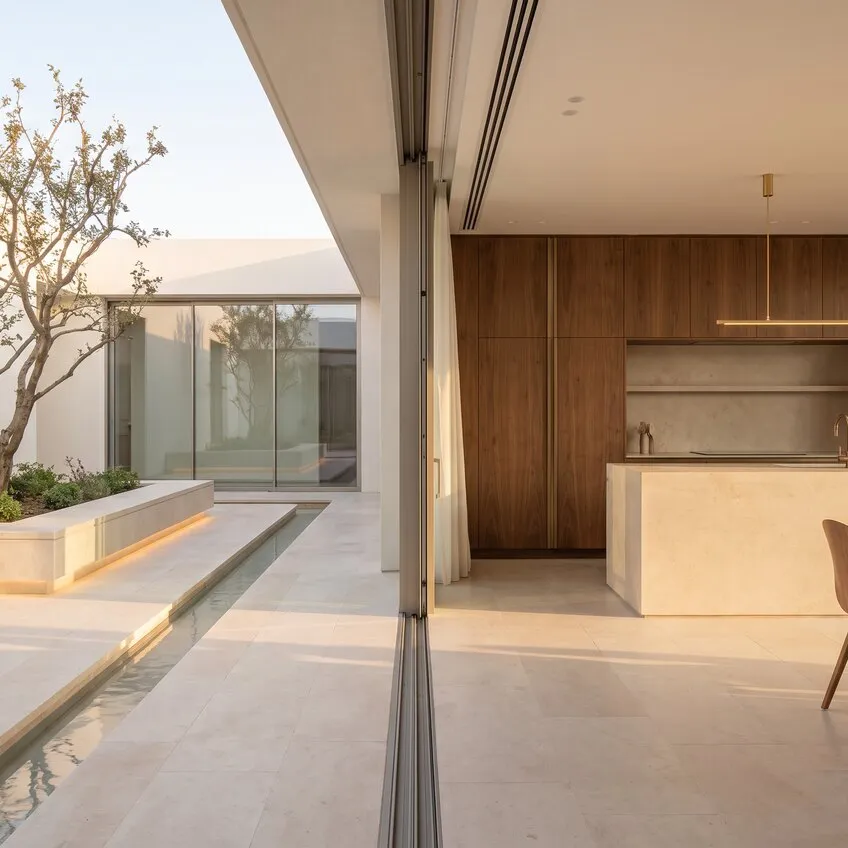
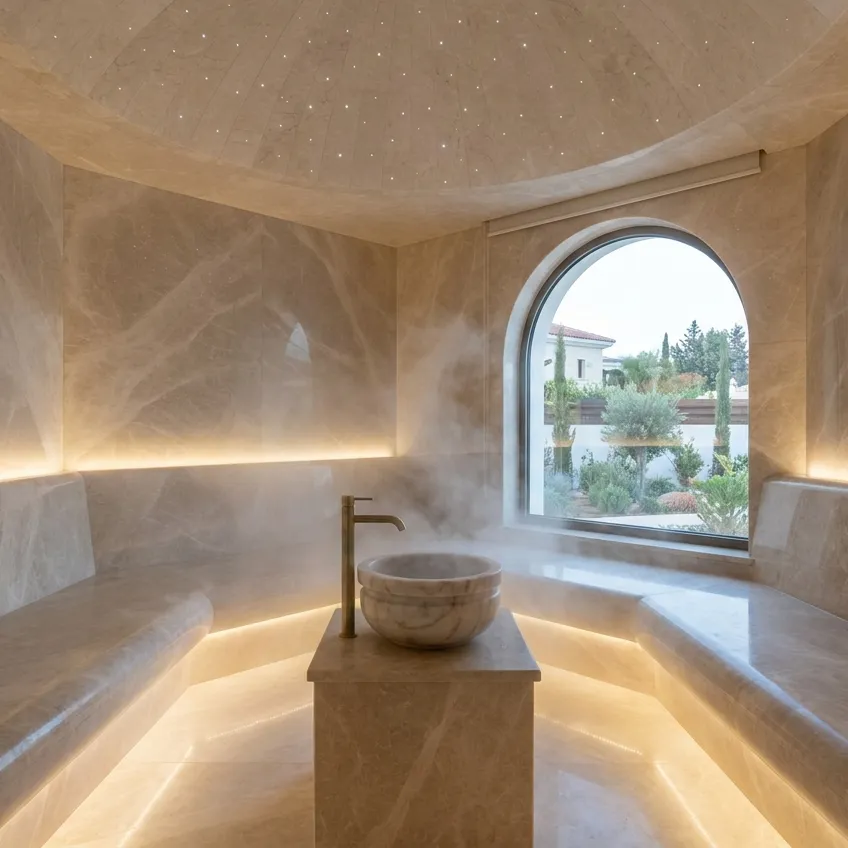
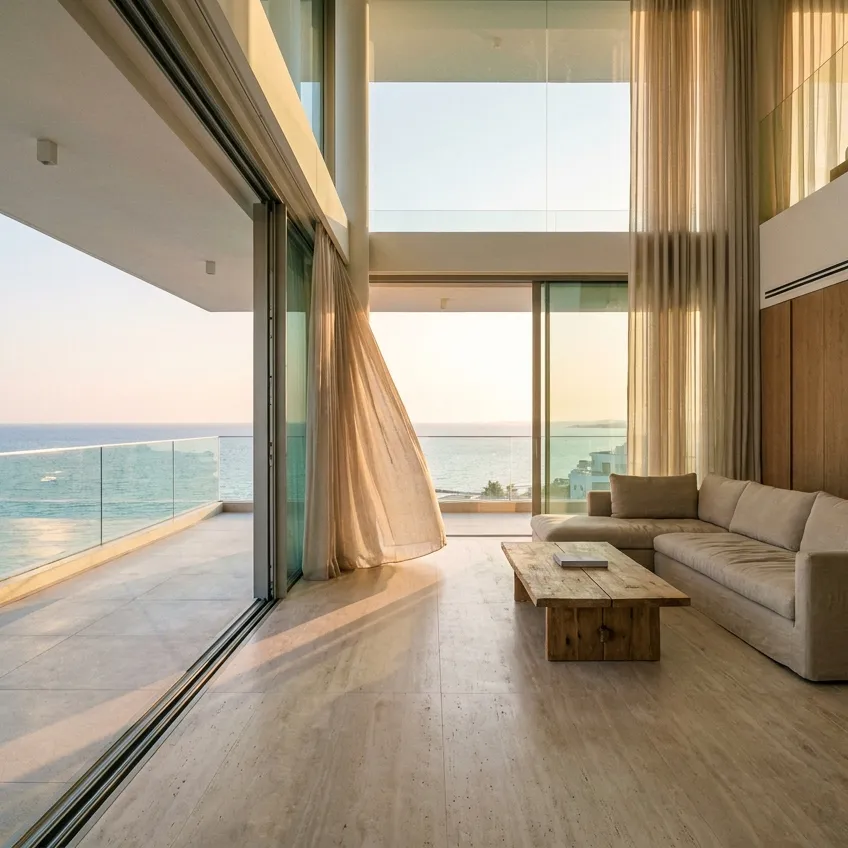
Cozy is a catalog of architectural building design specialists in Cyprus for people who need to think a building through before construction, reconstruction or opening. Here you can find an architect or designer to develop the concept, sketch design, spatial layout, facade solutions and design basis of a future building. This stage is needed before choosing contractors, buying materials and starting work, while there is still time to calmly test the idea, the functions, the site constraints and how the building will operate.
An architectural design ties together a building’s appearance, purpose, layout, entrances, facades, structural constraints and future use scenarios. Without this work, mistakes become expensive: the entrance may turn out to be awkward, rooms poorly connected, the facade at odds with the function and the usable floor area used inefficiently.
Architectural building design is especially important for properties where you have to consider not only appearance but also flows of people, building services, safety, daylight, accessibility and the relationship with the surrounding area. The architect helps you test the idea for feasibility in advance, taking local regulations and requirements into account, assess the strengths and weaknesses of the site, work out the building’s placement and lay the groundwork for the next design stages.
What the specialist works out
The work starts with an analysis of the brief and the input data. The specialist studies the site or the existing building, the building’s purpose, constraints, approximate floor area, number of storeys, entrances, room requirements and future occupancy. On this basis the architectural solution takes shape: the overall structure, the logic of the spaces, the massing, the facade principles, the main connections and the building’s place in its setting.
Building design development may include an architectural concept, sketch solutions, a layout scheme and proposals for the facades, entrance areas, functional blocks and overall composition. For the client, it’s a way to see not an abstract idea but a clear model of the future building, where form follows purpose and appearance reflects real needs.
Public, commercial and non-residential buildings
Designing public buildings requires careful work with use scenarios. For a school, clinic, business center, hotel, sports facility or cultural venue, it’s important to plan entrances, wayfinding, waiting areas, visitor flows, accessibility, operation and the connections between the main spaces in advance. In such projects, architecture directly affects people’s comfort and how the building works once it opens.
Architectural design of public buildings differs from private projects in that the building must be easy to understand for a large number of users. Circulation logic, safety, ease of maintenance, durability under daily use and fitness for purpose are what matter here. If you need an architectural design for a public building, choose a specialist who can work not only with image but also with function.
For businesses and real estate projects
Designing commercial buildings is tied to the model of the future business. For a shop, the visibility of the entrance, the shop windows and the customer route matter. For a hotel — the room stock, public areas, back-of-house spaces and the guest’s first impression. For a business center — the entrance lobby, vertical circulation, shared spaces and convenience for tenants.
Designing non-residential buildings and real estate developments requires a precise link between function, floor area, building services and future operation. Developing an architectural concept for the building helps you understand in advance how it will work, how efficiently the space is used and which solutions should be built in before moving on to the next stage.
Concept design and the concept
A concept design for a building lets you test the idea before detailed development. At this stage you can evaluate the massing, silhouette, facade solutions, entrance positions, functional blocks and overall composition. Concept design is useful when the client wants to compare several approaches and choose a direction before more detailed documentation is prepared.
An architectural concept answers the key question: what the building should be and why. It connects the site, the purpose, the appearance, the internal structure and the requirements of the business or users. For a commercial building, the concept must consider not only aesthetics but also the return on the space, ease of operation and how the target audience will perceive the building.
How to choose a specialist on Cozy
On Cozy, look not only at attractive facades but at how the specialist solves layout and functional problems. In a portfolio, clear plans, the logic of the entrances, connections between spaces and the handling of massing, facades, site and constraints all matter. Reviews and ratings help you judge how well the specialist meets deadlines, explains decisions and works with the client’s goals.
Before getting in touch, it helps to prepare the building’s purpose, approximate floor area, the site or data on the existing building, the functions you want, any constraints and examples of architecture with a mood close to what you have in mind. Describe your task on Cozy and attach the source materials — this makes it easier to compare specialists in Limassol, Nicosia, Larnaca or Paphos and choose one for the architectural design of your building.