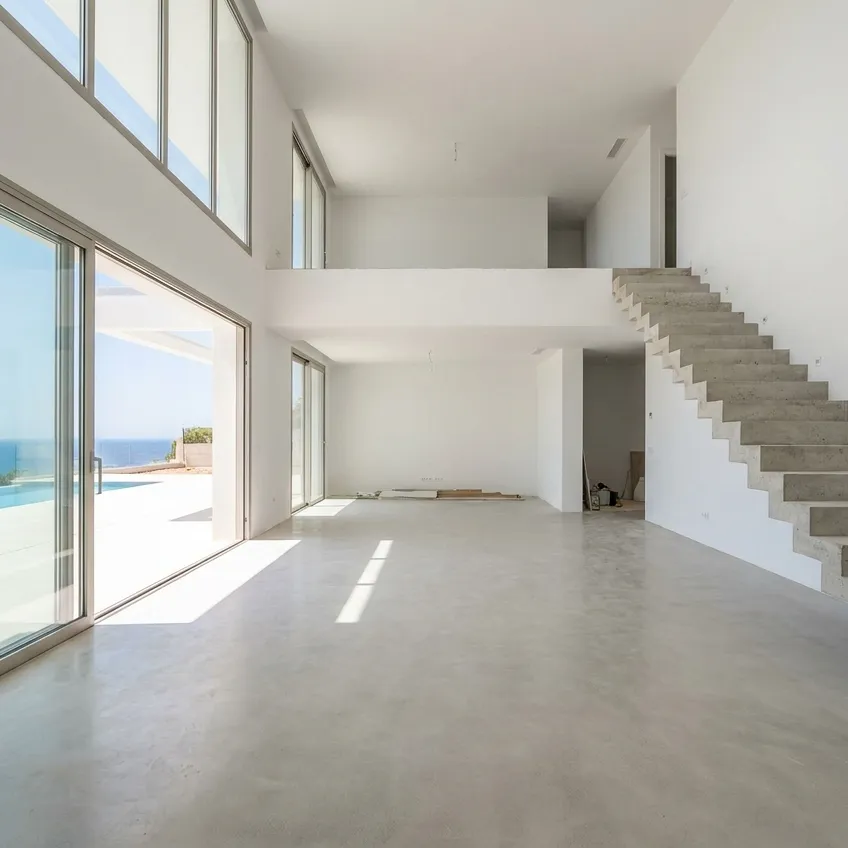

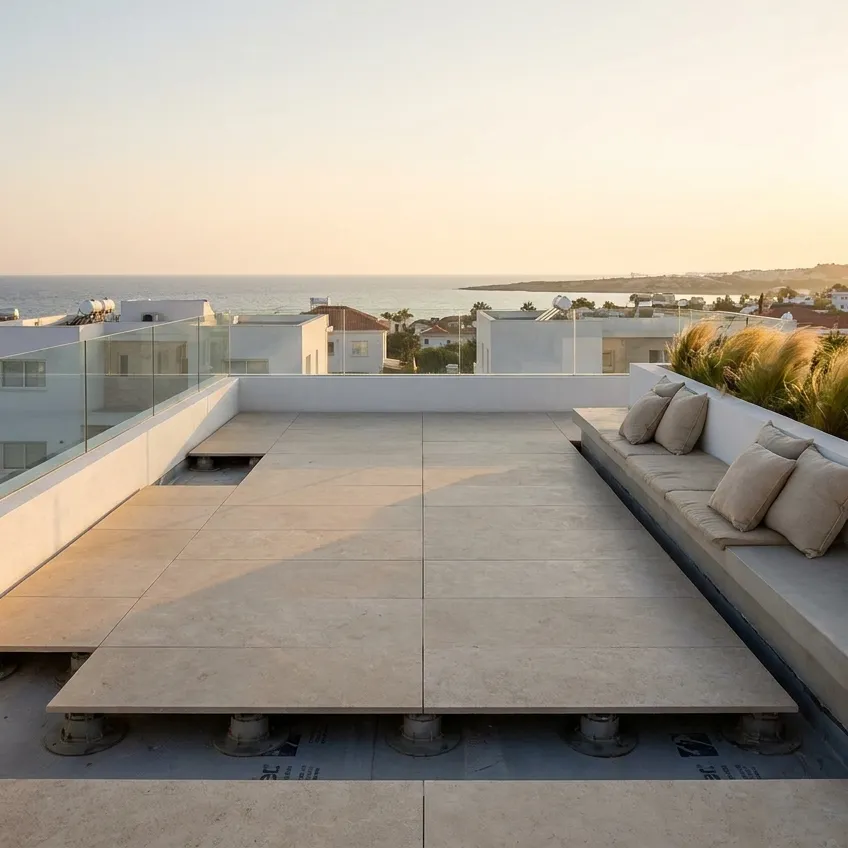
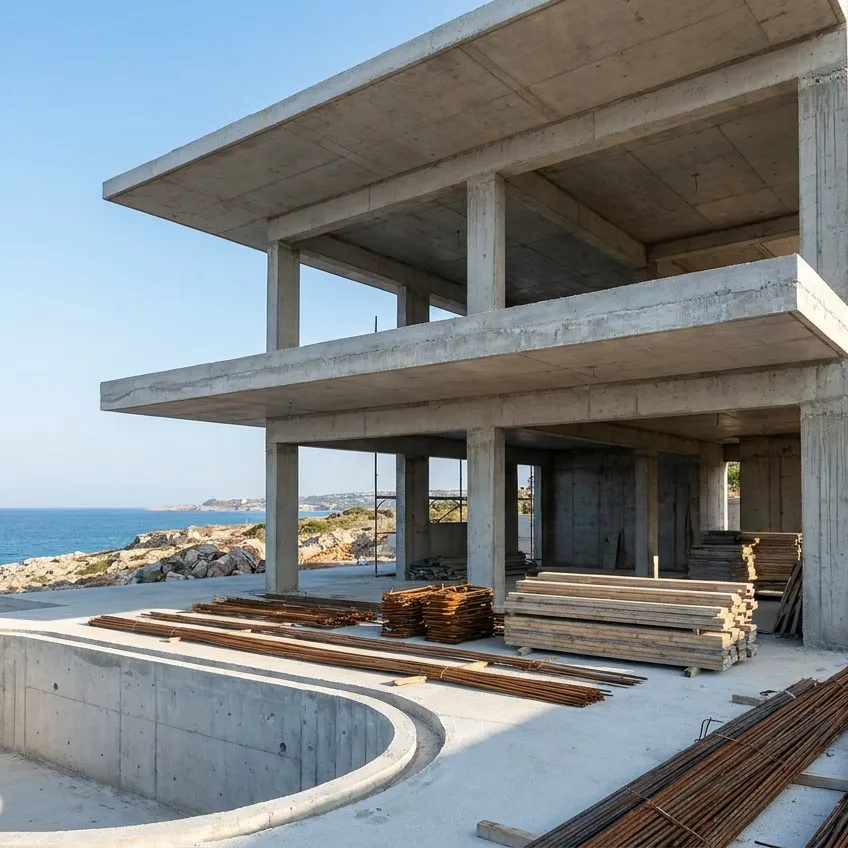
These house construction photos and ideas come from real builds: local construction companies and crews in Cyprus share houses they have built, from foundations and frame to the finished façade. You’ll find brick, timber-frame, solid timber and reinforced-concrete homes. Builds that include stage photos let you check the foundations and the frame before they disappeared under finishes.
What to look at in these projects
- Scope of the contract. What the company handled itself: the shell, the roof, building services or a turnkey house.
- Method and constraints. What the walls and floors are made of and which site conditions shaped that choice.
- Stages and hidden work. Photos of reinforcement, waterproofing and services before finishing tell you more than the final shots.
- Budget, changes and handover. How the project description covers changes along the way and how the handover went.
Ask the builder how the plot affected the foundations, or put out a request via house construction. Design and permits aren’t always part of a build contract, so clarify this early. For the first steps, read where a house project begins.