
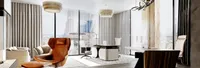



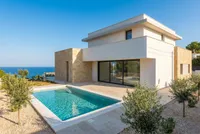
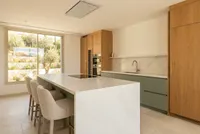
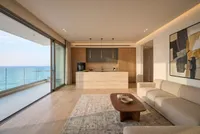
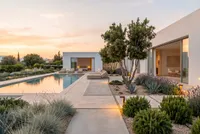
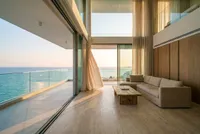
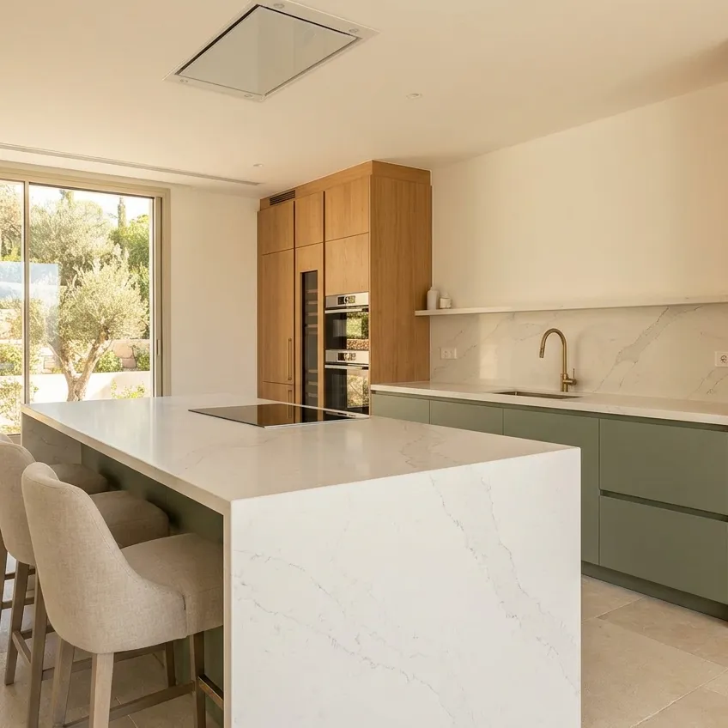
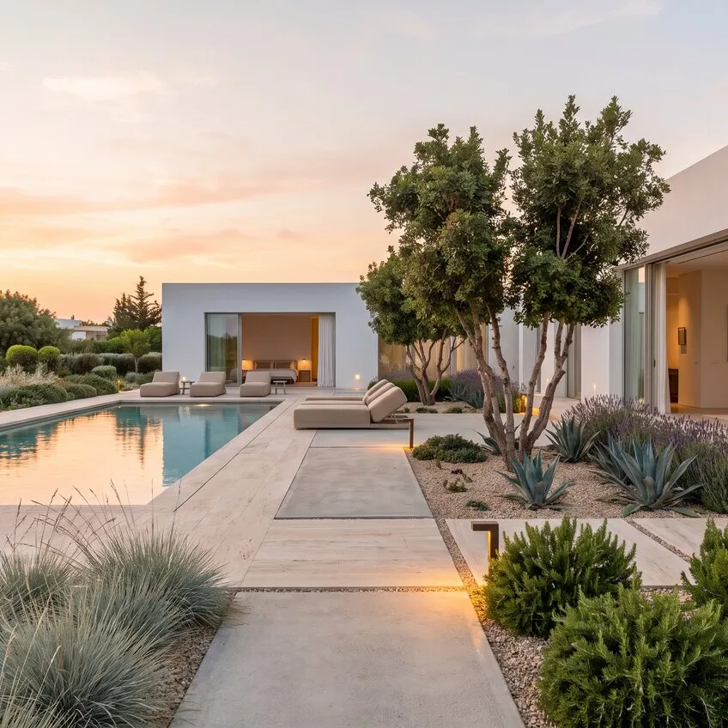
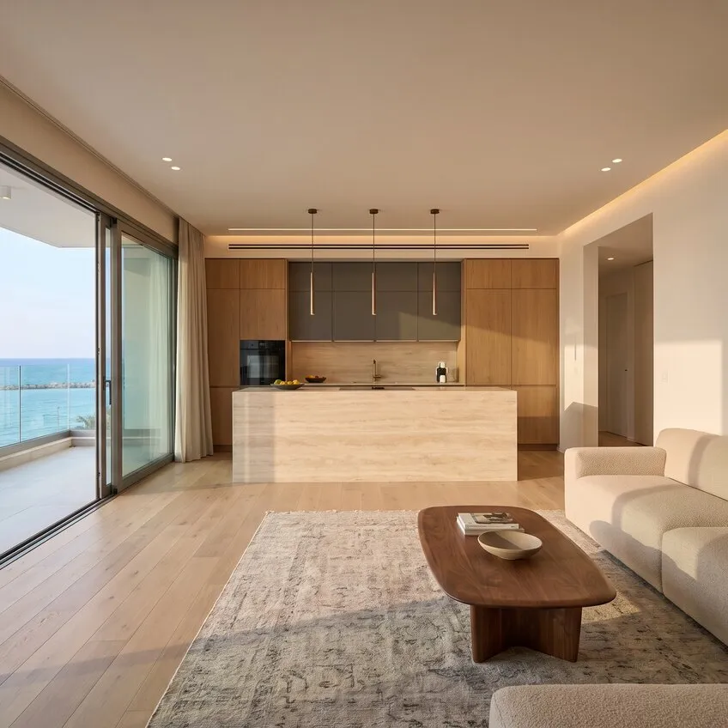
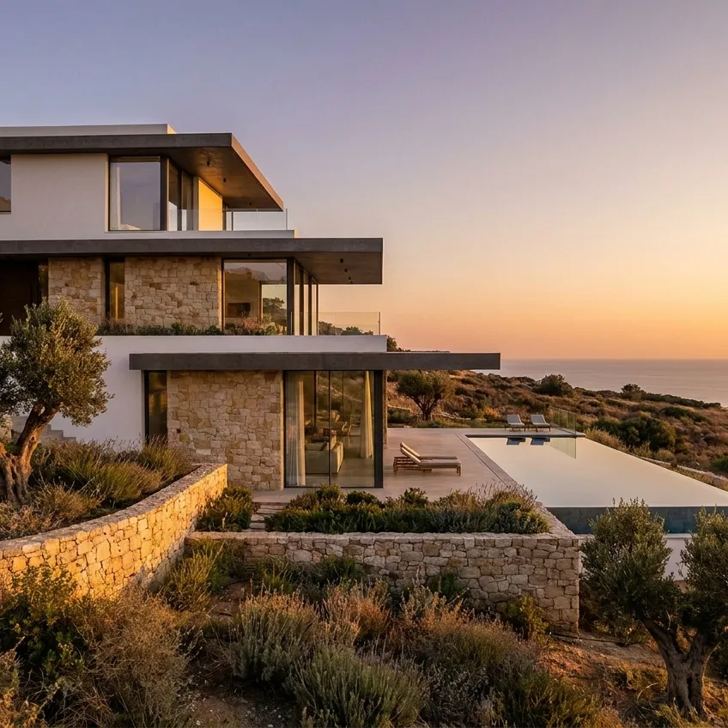
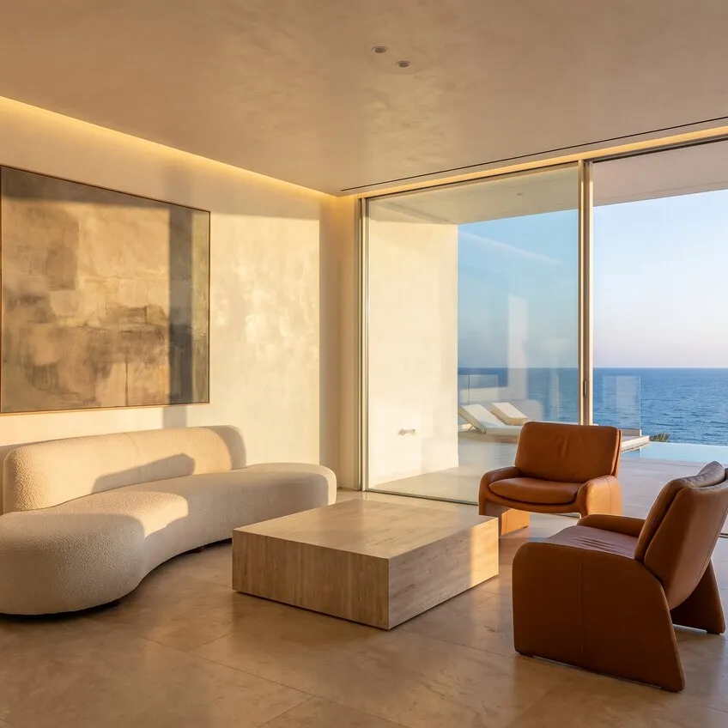
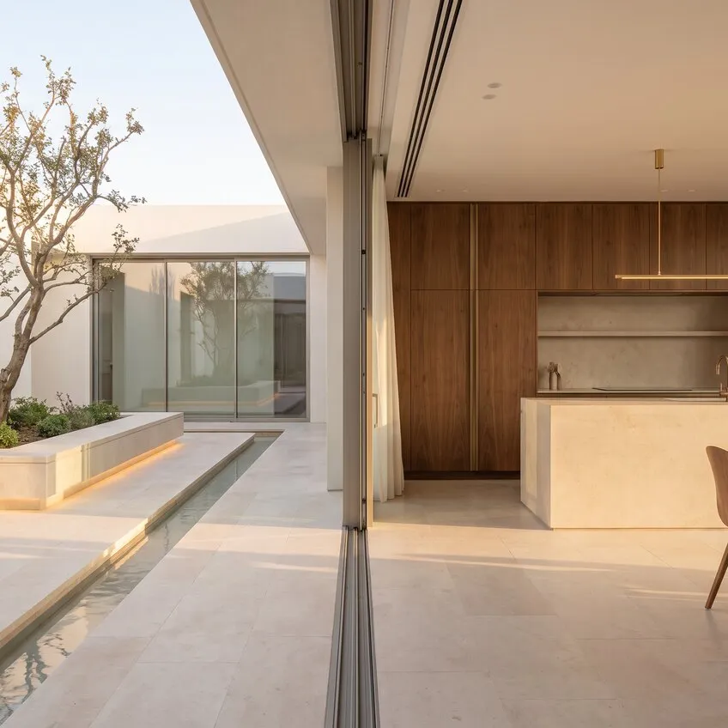
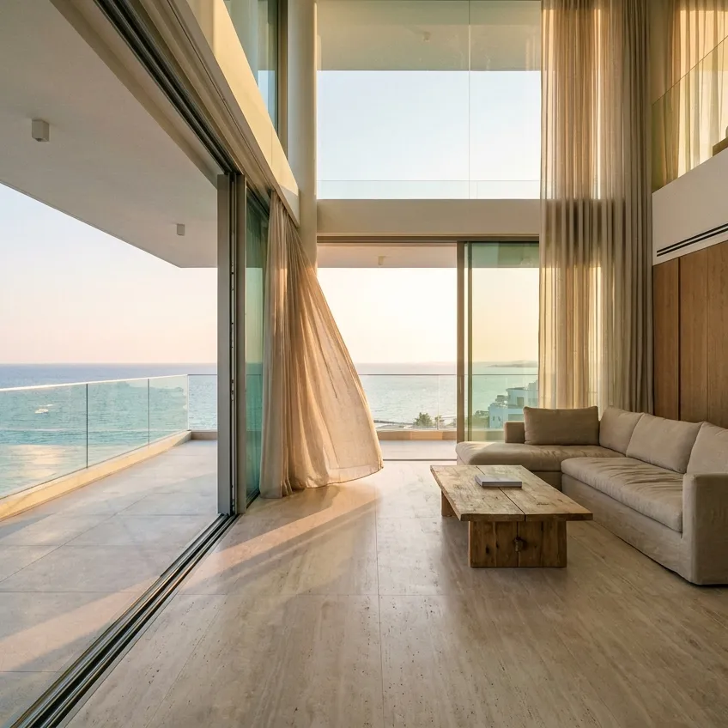
Cozy is a catalog of house construction professionals in Cyprus for clients planning to build a home for year-round living, seasonal stays or life outside the city — around Limassol, Nicosia, Larnaca or Paphos. Here you can compare contractors for different construction methods: timber frame, brick, aerated concrete, foam concrete blocks, square logs, timber, cast-in-place concrete or combined solutions. Construction companies in Cyprus and independent builders are listed side by side, so you can compare them on the same terms.
House construction is best started not by choosing a picture of a facade, but by understanding the plot, the budget, the scope of work and what you need from life in the house. One client values speed, another solidity, a third natural materials, a fourth the ability to get a comfortable house quickly with a clear estimate. This determines the construction method, foundations, building services, roof, facade and how you work with the contractor.
Turnkey house construction is convenient when you want to hand the contractor not a single stage but the whole connected process: site preparation, foundations, the structural shell, roof, building services, facade and finishing to an agreed specification. This approach is especially useful if you do not want to coordinate different crews yourself and chase who is responsible for the interfaces between stages.
Building a private house requires choosing a method that suits the specific conditions. Soil, terrain, site access, number of storeys, floor area, how the house will be used, thermal performance requirements, timeline and future finishes all matter. A house for permanent living cannot be judged by the cost of the walls alone: building services, insulation, ventilation, windows, roof and quality of installation affect comfort as much as the shell material.
Timber frame, brick and concrete
Timber frame houses are chosen when speed, energy efficiency and a predictable process matter. What is critical here is dry timber, a correct wall build-up, moisture protection, ventilation, insulation and neat junctions. Mistakes are not always visible straight away but can later show up as thermal bridges, damp or heat loss.
A brick house suits those who want a solid, long-lasting building with good thermal mass. Brick requires precise bricklaying, well-planned insulation, reliable foundations and proper structural calculations. A cast-in-place concrete house is appropriate for complex architecture, large openings, non-standard layouts and projects where strength and structural freedom matter.
Aerated concrete, foam blocks and timber
Aerated concrete is often chosen for private and country houses because of its warm walls, relatively fast construction and straightforward technology. But the material requires correct laying, reinforcement, moisture protection, accurate geometry and a facade finish.
Foam concrete blocks can be an option for private construction if the designer and contractor take into account the material’s properties, loads, finishes and foundation requirements. As with aerated concrete, what matters is not only the price per block but also the quality of work, junctions, reinforcement and protection of the walls.
Timber houses and square logs
Timber houses are chosen for the material, the atmosphere and their natural look. Here you need to account for shrinkage, moisture content of the wood, treatment, joints, insulation, moisture protection and regular maintenance. Round logs are used for a traditional look; square logs or glulam structures for more stable geometry.
Building with square logs requires attention to material quality, assembly, insulation between log courses, end-grain protection, shrinkage gaps and subsequent finishing. If you want a timber house with more predictable geometry, it is worth considering glulam separately and comparing it with standard profiled timber.
What affects budget and timeline
The price of building a house does not depend on floor area alone. The estimate is affected by foundations, wall construction, roof, number of storeys, the shape of the house, ceiling heights, building services, windows, facade, finishing, site access, season and how developed the design is. Two houses of the same size can differ greatly in budget if one has a simple form and a straightforward roof while the other has terraces, panoramic windows, complex junctions and non-standard architecture.
The cost of building a house is best assessed from the design and a clear scope of work. An average price per square metre helps you get your bearings but does not show what exactly is included in the contract: foundations, shell, roof, utilities, facade, interior finishing or only some of the stages.
How to choose a contractor on Cozy
On Cozy, look at the contractor’s experience with the method you need, reviews, rating, photos of completed projects and willingness to work from design documentation. For a timber frame house, junctions and moisture control matter; for brick and blocks, bricklaying, reinforcement and geometry; for timber, assembly quality and material protection; for concrete, formwork, reinforcement and concrete work.
Before you get in touch, prepare details of the plot, the desired floor area, number of storeys, wall material, a layout or design, your timeline and the level of completion you want. If there is no design yet, the contractor can give a preliminary estimate, but an accurate quote is only possible once the architecture, structure and building services have been worked out. Describe your project on Cozy — this makes it easier to choose the right contractor to build your house.