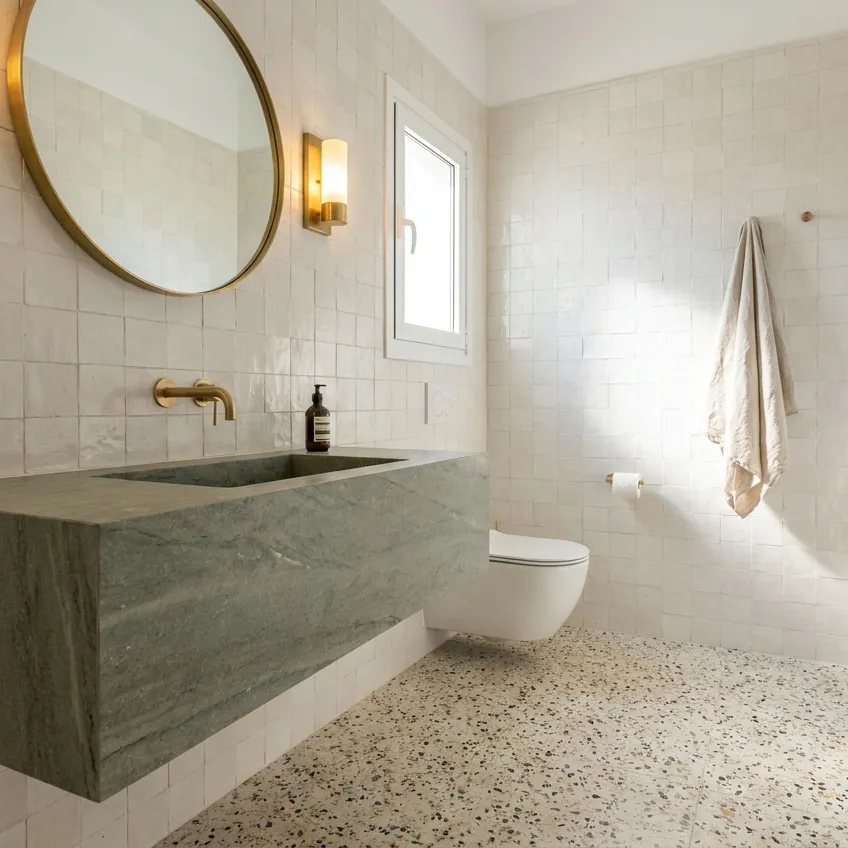

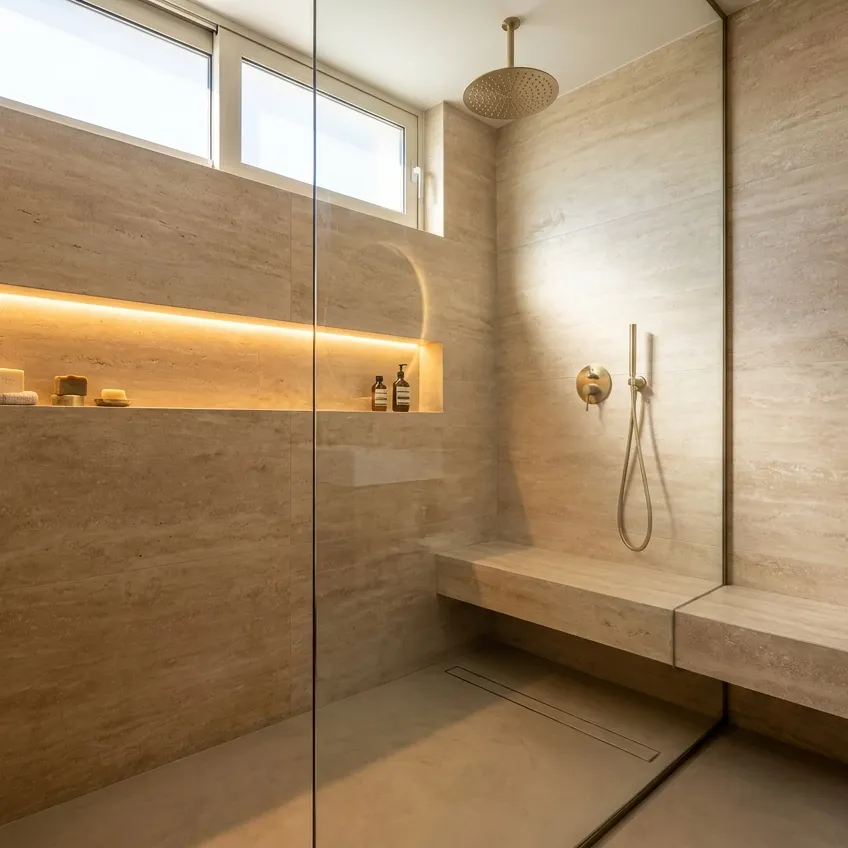
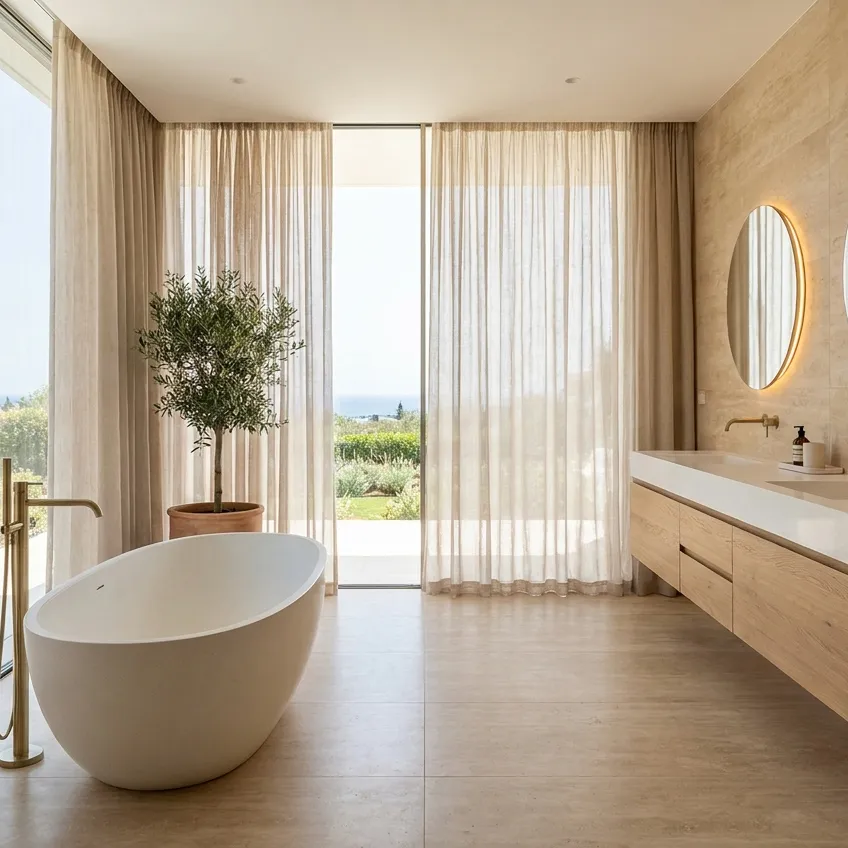
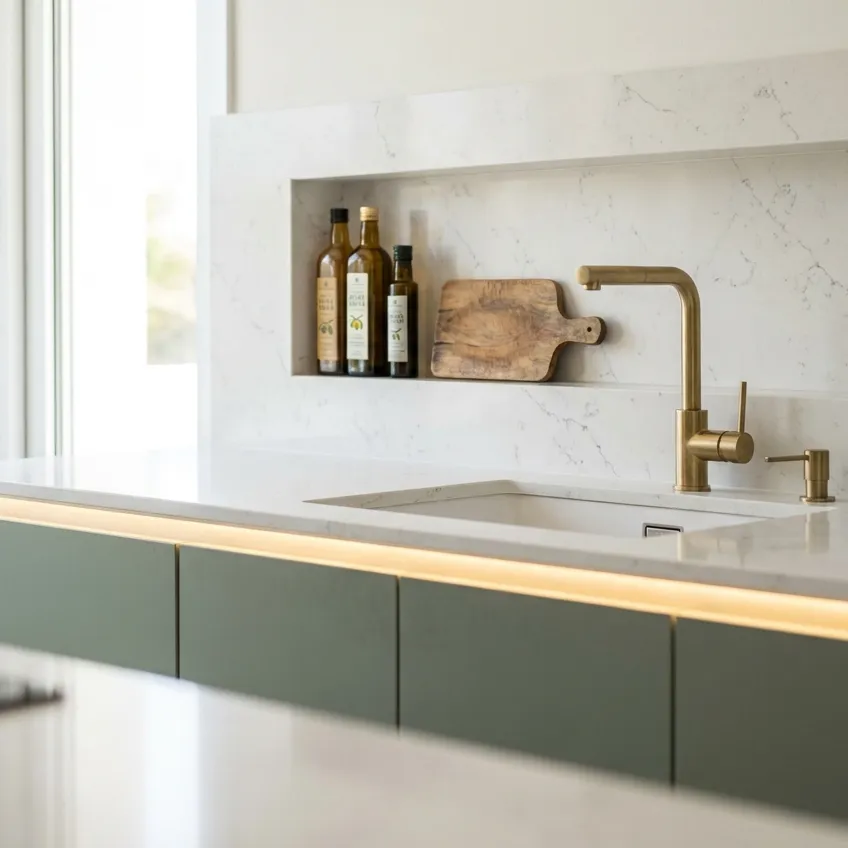
These kitchen design ideas come from real homes in Cyprus, where the kitchen often opens onto the living room and bright light and heat call for careful thought about circulation, extraction and storage. Local specialists designed these kitchens and kitchen-living rooms; when comparing them, trace the route between fridge, sink and hob and see where the extractor vents.
What to look at in these projects
- Layout and circulation. Where the sink, hob and fridge sit, how wide the walkways are, and where an island or breakfast bar fits. Small kitchen design ideas depend most on these distances.
- Work zones and storage. How cooking, washing-up and serving areas are separated, and where crockery and appliances are hidden.
- Appliances, water and lighting. Where the connection points go and how task and ambient lighting are planned.
- The handover package. Which drawings and specifications the designer passed to the cabinetmaker and the crew.
Found interior design ideas for your kitchen? Ask the designer how they would plan your room, or order similar work through our kitchen design service. Design is kept separate from furniture making and renovation, which have their own pages. To see how a design becomes a finished kitchen, read A custom kitchen: from measuring to installation.