
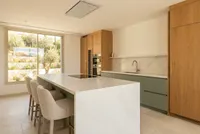
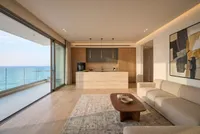
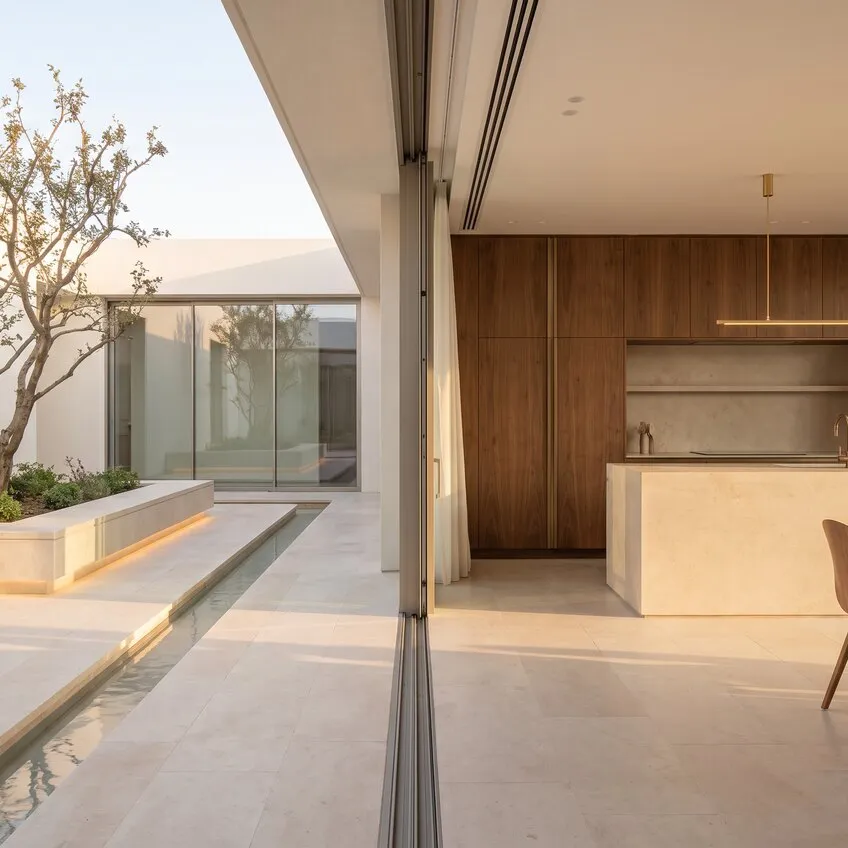
A practical kitchen starts not with the colour of the doors but with the layout: where the sink, hob and fridge go, how much storage you get and where the light comes from. On Cozy, kitchen design in Cyprus is offered by interior designers, kitchen studios and architects, with built kitchens in their portfolios. Since each kitchen design service is scoped differently, compare what the drawings cover before you compare prices.
Tell the designer how you cook and who uses the kitchen: a family that cooks daily and a holiday let need very different layouts.
Kitchen layouts: which one to choose
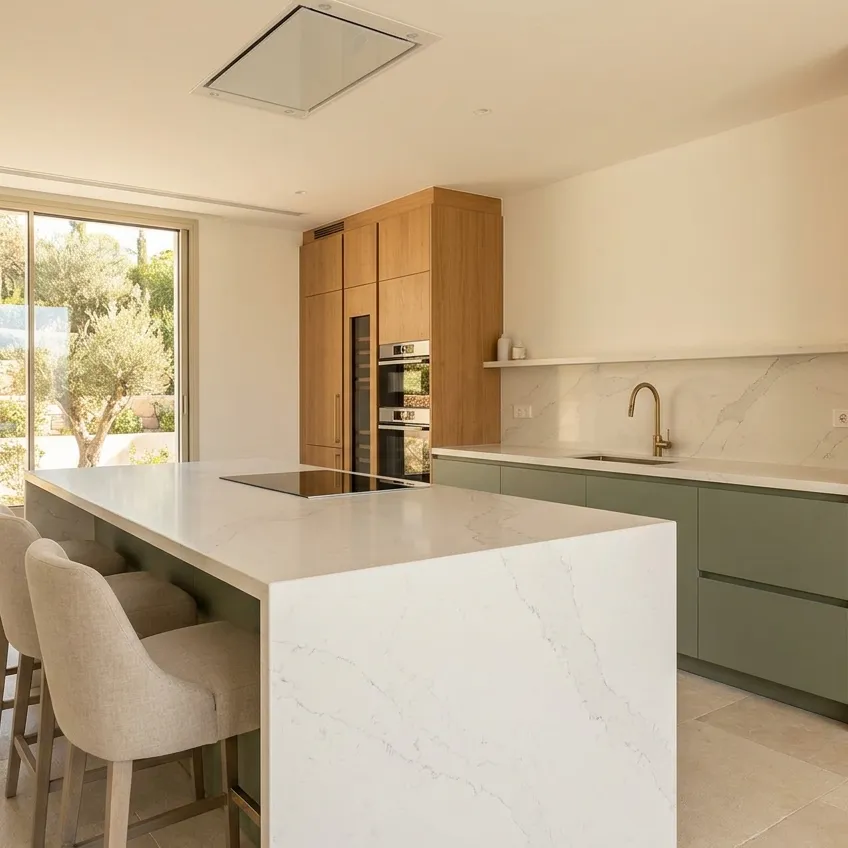
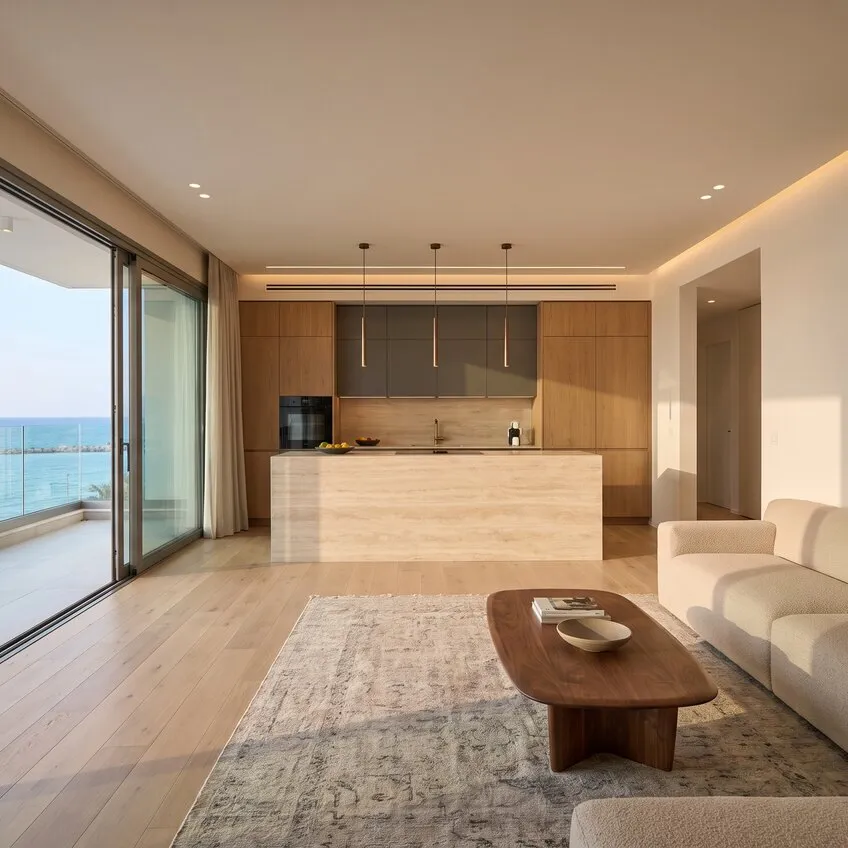
The shape of a kitchen depends on the room and on how you cook. A single-wall kitchen suits narrow rooms and studio flats. An L-shaped kitchen makes use of a corner and leaves space for a dining table. A U-shaped kitchen gives the most worktop and cabinet space. An island or peninsula adds a prep zone, a breakfast bar and storage, but needs clear circulation on every side. An open-plan kitchen-living room combines cooking and relaxing, so a quiet extractor and doors that match the living room furniture matter most here.
The work triangle and storage
One classic ergonomic rule is the work triangle between sink, hob and fridge: close to each other but not in each other’s way, with a clear stretch of worktop between sink and hob for food prep. Along with the layout, the designer plans the storage:
- drawers instead of hinged doors in the base units;
- tall housings for built-in appliances and larder units;
- corner fittings so no space is lost in the corners;
- room for bins and recycling;
- niches and shelves for things you need close at hand.
When space is tight, floor-to-ceiling cabinets, integrated appliances and open shelving in place of some wall units help.
Lighting, ventilation and materials
A kitchen needs several layers of light: general lighting, task lighting over the worktop and accent lighting above the island or dining table. The extractor is matched to the hob and the size of the room, and its ducting is built into the design early on. Doors, splashback and worktop are chosen for the wear they will face: heat, moisture, stains and frequent cleaning. In the sunny Cyprus climate, it is worth planning window shading and materials that keep their look in direct sunlight.
What a kitchen design project includes
Every designer scopes the project differently, but it usually includes a measured survey, layout options, furniture and appliance placement, drawings of water, drainage and socket positions, a lighting plan, wall elevations with the splashback and a materials selection. Many designers show the future kitchen in 3D before the furniture is ordered. A kitchen studio then builds the units to this project, and tradespeople prepare the services. What happens after the design stage is covered in our article “A custom kitchen: from measuring to installation”.
How to choose a kitchen designer
Look through the portfolio: does it include kitchens of a similar size and style, and are they built projects rather than renders only? Ask what the price includes, how many revisions are allowed and whether the designer stays involved during manufacture and installation. For accurate offers, attach a floor plan or room dimensions, photos and your appliance list to the job.