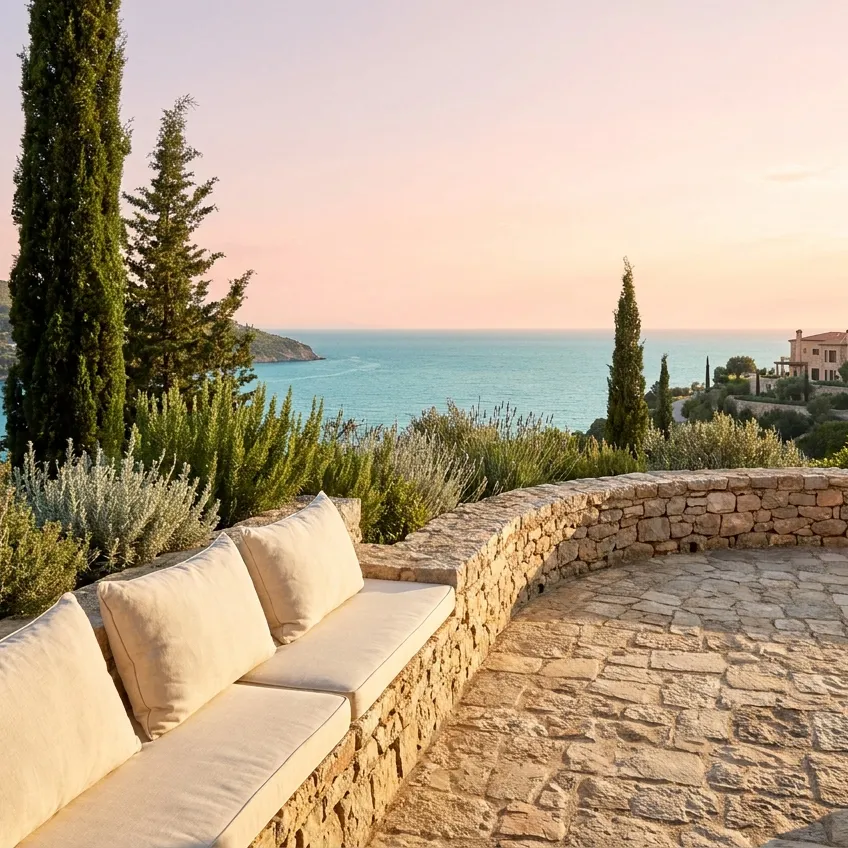

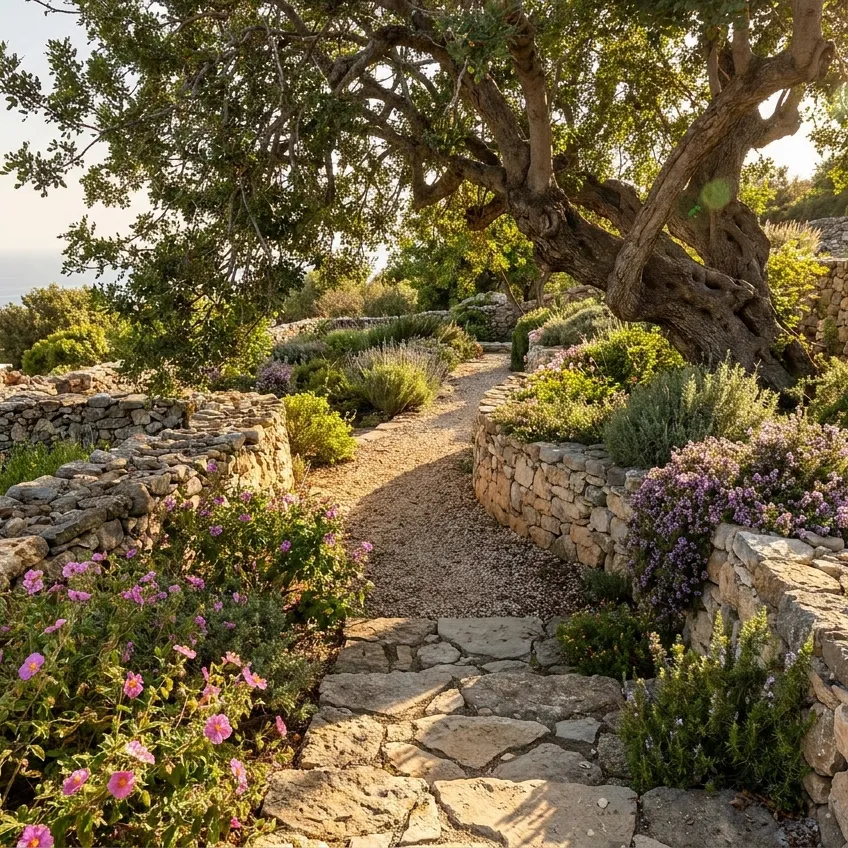
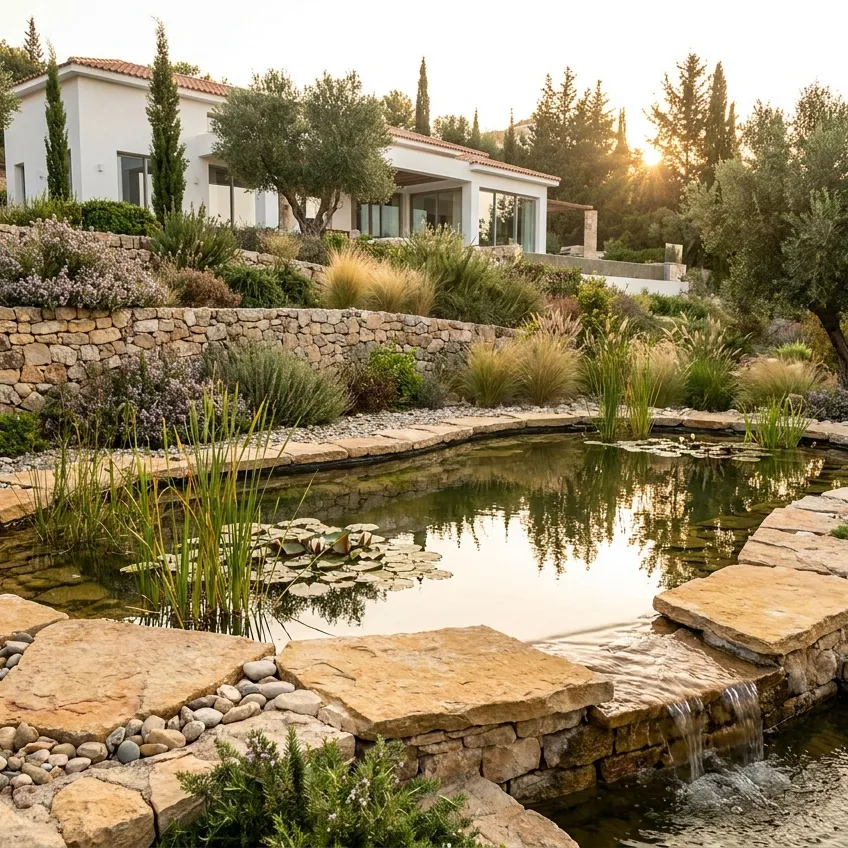
These landscape architecture ideas and photos come from real projects by landscape architects working in Cyprus: gardens of private houses and villas, terraced hillside plots, courtyards and pool areas. Where a project includes the plan, compare it with the built result and look at how levels, drainage and shade were handled.
What to look at in these projects
- Survey and constraints. How the slope, boundaries, existing trees, utilities and views were taken into account.
- Zones, levels and routes. Terracing and the paths and steps that link the house to the garden.
- Structures and services. Retaining walls, pergolas, drainage, irrigation and outdoor lighting.
- Plan for delivery. The site plan and drawings that builders and landscapers work from.
For your own plot, send the landscape architect a site survey or a few photos of the slope, or post a request through landscape architecture and site planning. Plant selection and planting are best discussed with garden design specialists. For a low-maintenance plot, read A garden that doesn’t eat your weekends: 8 landscape designers’ tricks.