
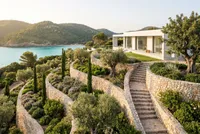

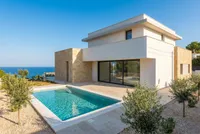
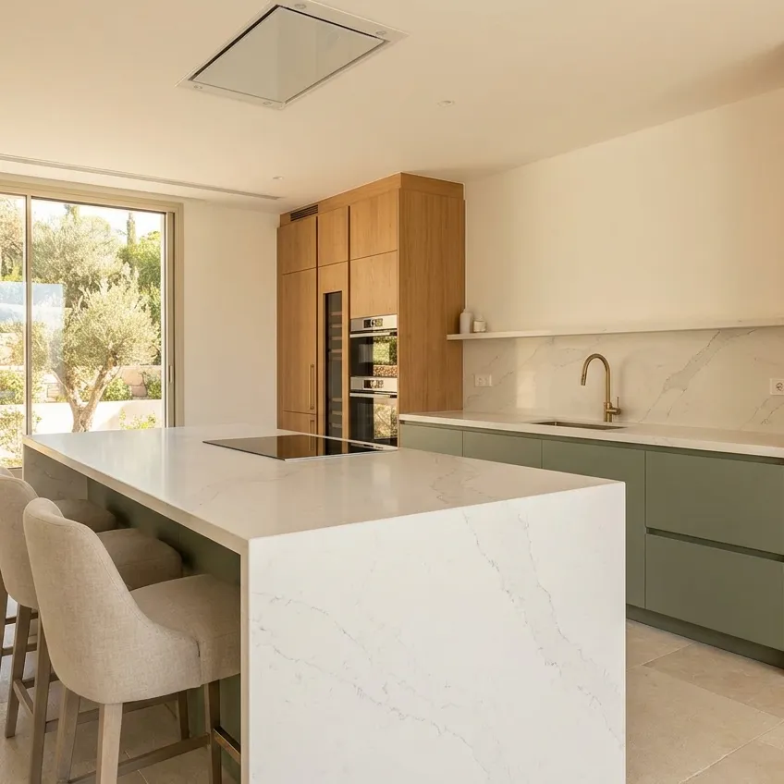
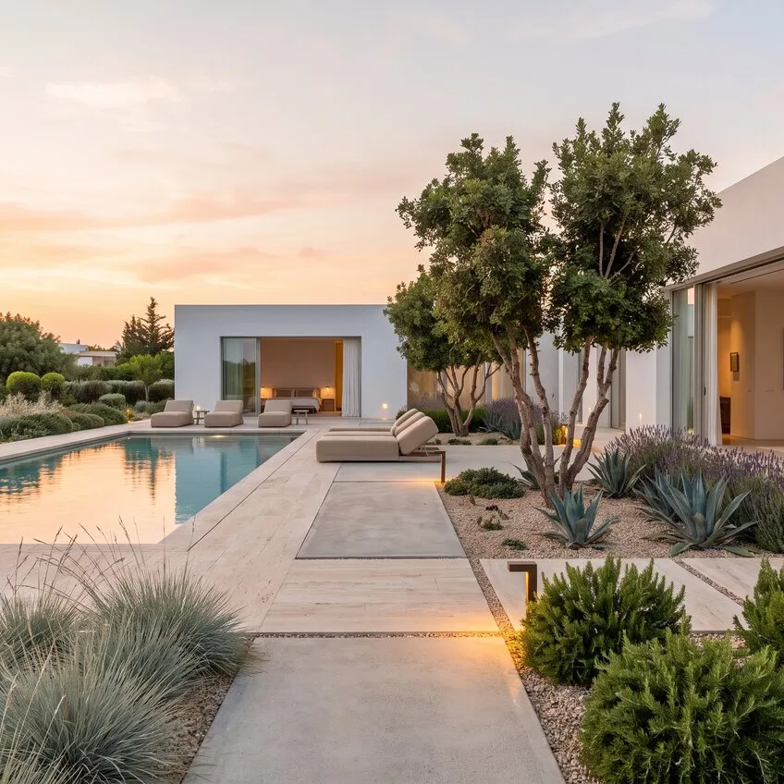
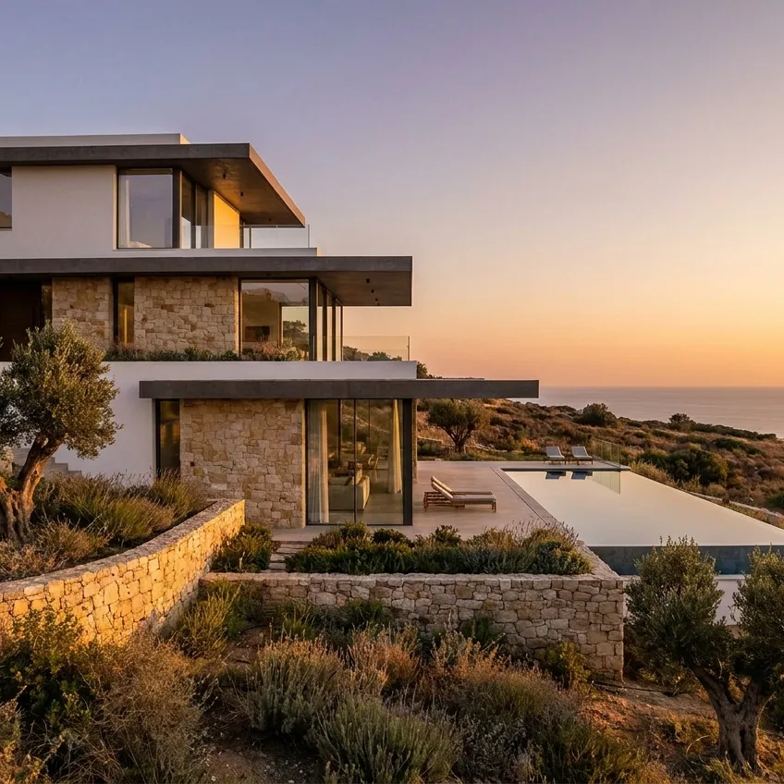
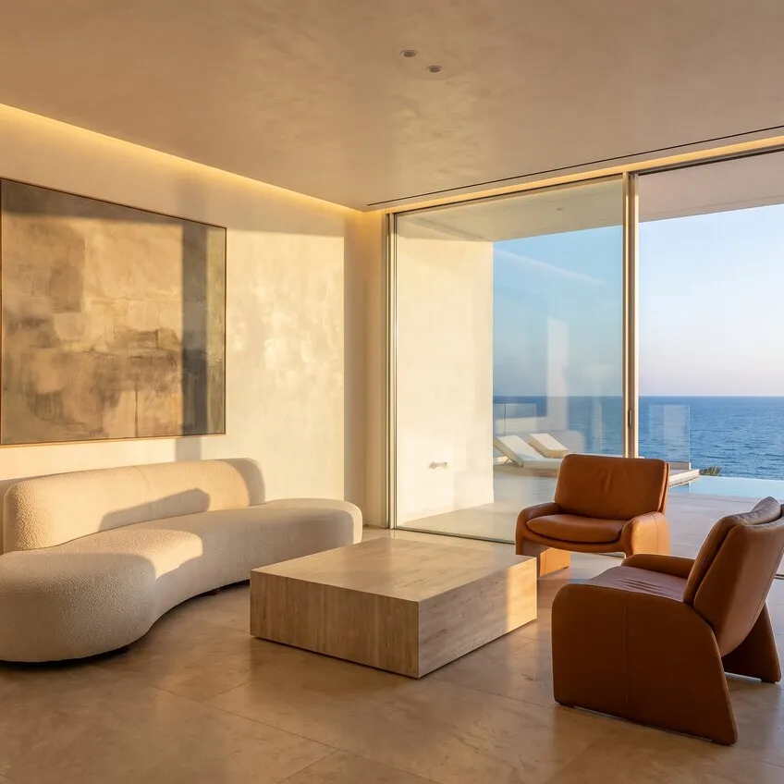
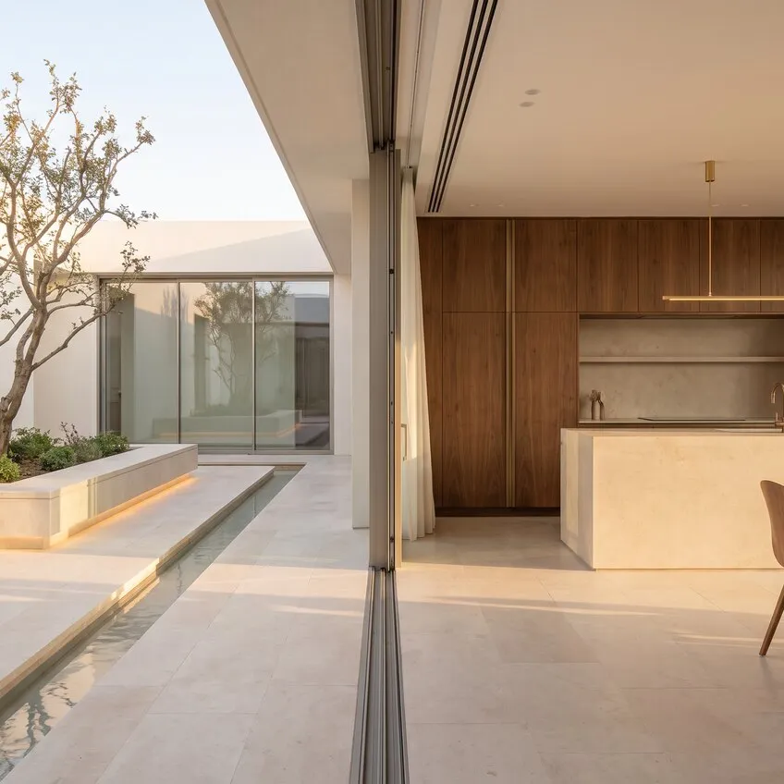
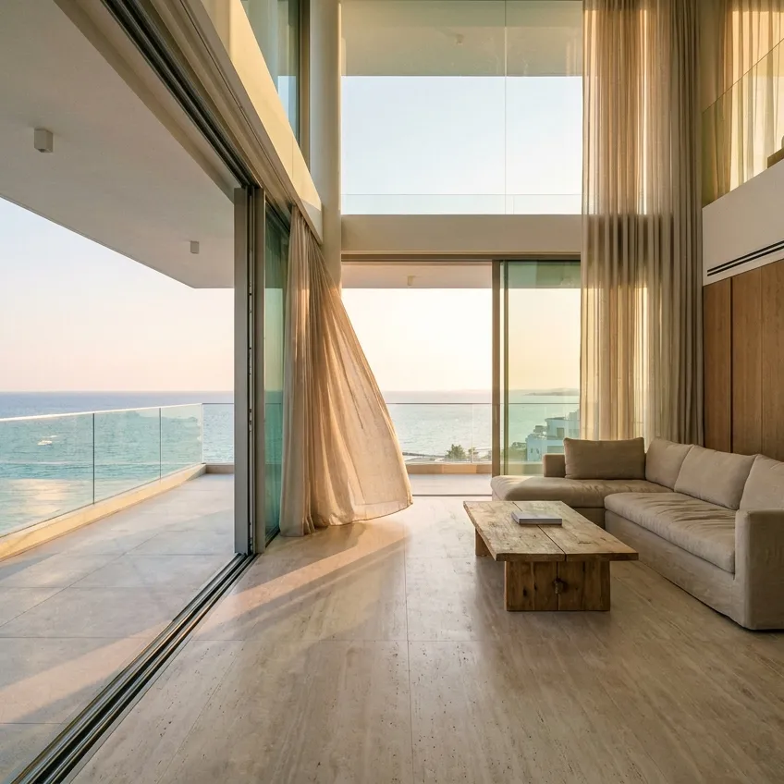
Landscape architecture and site planning produce a spatial plan for the whole area around a house: where the entrance and driveway, terrace, pool, seating area, garden and service yard will go, how the paths will run, at which levels everything will sit and where the water will drain. You need this kind of plan before building a villa, when landscaping a sloping plot or when redesigning an established garden in Cyprus. Cozy brings together landscape architects and site designers; their profiles show portfolios, reviews, ratings and prices.
A landscape architect works with the shape of the land, not just with plants. They connect the house to the plot, resolve changes in level, and place structures and services so that they are easy to use every day and nothing has to be torn out later. A good design also considers how the plot will work years from now: where trees will spread, where shade will fall, and how easy it will be to service the irrigation, pool and lighting.
Plant selection and the planting plan are the next step, usually covered by garden design and planting. Many specialists handle both stages, but it is worth checking in advance. Planning neighbourhoods and public spaces is urban planning rather than the design of a private plot.
What a site plan includes
- gathering base data: topographic survey, boundaries, existing trees, utilities, building restrictions;
- site analysis: sun and shade plus wind and views, as well as soil conditions and noise from neighbours;
- zoning and master plan: entrance, parking, terrace, pool, seating, garden and service areas;
- grading: levels, falls, terraces, retaining walls and steps;
- routes and surfaces: paths and patios, along with the driveway and walkway widths;
- placing structures and services: pergolas, fences, lighting, irrigation, drainage and rainwater runoff.
The result is a set of drawings and visualisations that contractors can price and build from: master plan, levels plan, surfaces plan, setting-out plan and utility layouts. Each specialist’s package differs, so compare what is included in the offers.
Levels, water and shade on a Cypriot plot
Many plots on the island are on slopes, so grading becomes the core of the design: terraces with retaining walls, steps and ramps, a practical driveway. Infrequent but heavy downpours call for well-planned drainage, and hot summers call for shade: pergolas, broad-canopied trees, seating areas sheltered from the midday sun. For retaining walls and structures the designer brings in a structural engineer, and permit questions go to the municipality.
Choosing a landscape architect for your plot
Look in the portfolio for completed plots similar to yours: sloping or flat, with a pool, with parking. It matters that it includes drawings and photos of finished projects as well as visualisations. Ask what the design includes, how many layout options and revisions are provided and whether the architect supervises construction. Reviews from owners whose gardens have been through a rainy winter show whether the drainage really works.
Send the site designer a topographic survey or a site plan with dimensions, the house design (or a sketch of its position), photos of the plot, details of utilities, a list of what you want on the plot and a rough budget for the build.