Look beyond the advertised floor area. Learn to read dimensions, test furniture and everyday routes, and compare apartment layouts before buying or planning work.
Technical design and space planning
Apartment floor plans: how to recognise a useful layout
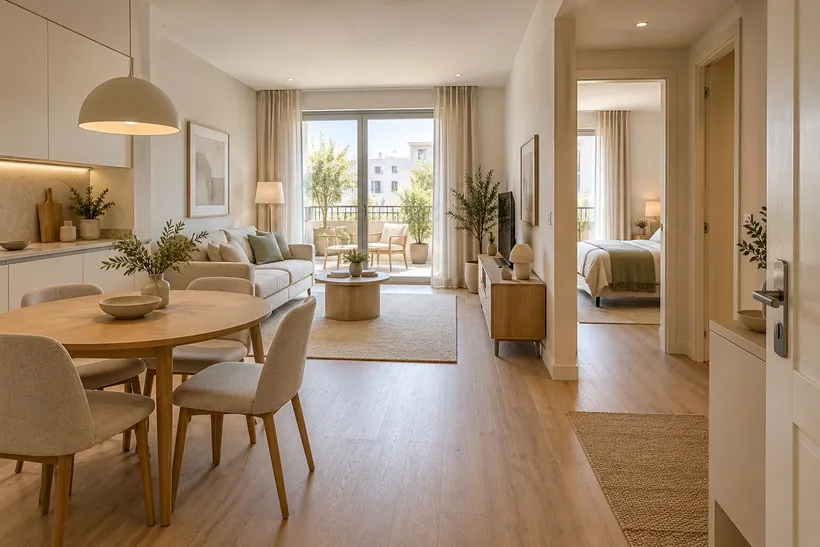
Apartment floor plans are useful only when you read them as a home in use, rather than as an arrangement of attractive symbols. A generous-looking living room may have little uninterrupted wall space; a second bathroom may leave nowhere for laundry; a large veranda may be reached through an awkward route. Before choosing an apartment in Cyprus or planning its renovation, check dimensions, daylight, storage and everyday movements together.
Start by separating the apartment's existing constraints from choices you can change easily. Moving a sofa is different from moving a kitchen, and neither should be assumed to solve the same problem. This guide focuses on reading and testing a whole-apartment layout. For arranging a bed, desk and sitting area within one room, see our guide to room dividing ideas.
How to read a floor plan
Ask which drawing you have: a sales illustration, a measured survey or a proposed design. Check its date, scale, legend and any notes about dimensions. A screenshot may have been resized, so do not measure it with a ruler and treat the result as reliable. Prefer written dimensions and request missing measurements. A detailed appearance does not prove that a drawing reflects the apartment as built.
Identify walls, doors, windows, shafts and fixed equipment before looking at furniture. Door arcs show where hinged leaves swing; sliding doors need somewhere to travel. Window symbols should be checked against the actual opening type. Do not infer that a wall is removable from its line weight alone. If the plan lacks a legend or construction information, record the uncertainty rather than filling the gap with an assumption.
Distinguish internal usable dimensions from areas that include walls or outdoor space. Ask how the quoted area is defined and where the veranda is counted. For an irregular room, divide the internal shape into measurable rectangles as a rough check, but do not treat that exercise as confirmation of the marketed area. Compare apartments using the same basis rather than the largest number on the brochure.
Apartment building floor plans add another layer: entrances, lifts, stairs and shared circulation can explain what sits outside your front door. Use them to understand access and neighbouring spaces, while keeping the apartment's usable interior as a separate assessment. Ask for the relevant drawing rather than guessing these relationships from an isolated unit plan.
Orientation, daylight and verandas
Find the north arrow and locate the apartment within the building. If either is missing, ask for clarification. Orientation alone cannot tell you how a room will feel: nearby buildings, overhangs, shutters and the depth of a veranda also affect the light. For an existing apartment, visit at a useful time of day and compare the view with the drawing. For an unfinished one, ask what shading and glazing are actually included.
On a Cyprus veranda, test the intended furniture and the route past it. Draw a table with its chairs pulled back, a drying rack if you use one, and the opening of the balcony door. A wide-looking outdoor area may be too shallow for the way you want to use it. Keep access to drains and equipment in mind rather than filling every corner on the plan.
Check indoor furniture against the windows too. The best view does not help a desk if the screen is difficult to see, and a sofa should not make shading controls inaccessible. Identify the proposed air-conditioning positions and maintenance access. If equipment locations are missing, ask for them before choosing tall storage or assuming that each enclosed room has an adequate arrangement.
A 1 bedroom apartment floor plan: what works
A 1 bedroom apartment floor plan should make ordinary routines possible without constant rearrangement. In the bedroom, draw the real bed, wardrobe doors and a route to the window. In the living area, include dining chairs in use, the sofa and any desk. A smaller furniture symbol can make an awkward room look functional, so substitute the dimensions of items you own or genuinely intend to buy.
Keep the meaning of the room count clear. A one-bedroom apartment has a separate bedroom; a studio apartment floor plan combines sleeping and living in the main room. When comparing listings in different languages, look at the labelled spaces rather than translating the advertised number of rooms literally. Ask whether the supposed bedroom has the actual characteristics you need, rather than relying on a sales label.
For a compact home, list storage before adding decorative furniture. Where do suitcases, cleaning tools, bedding and a laundry basket go? A hallway cupboard can be more useful than an extra console in the living room. If guests will stay, open the sofa bed on the drawing and check the route to the bathroom. Occasional use still needs a workable arrangement.
Two-bedroom apartment floor plans: separated rooms and en-suites
Two-bedroom apartment floor plans often place the bedrooms together or on opposite sides of the living space. Grouped bedrooms can suit a household that wants rooms close by. A split layout may suit guests or different routines, but check whether the route between them crosses the television area or dining table. Neither pattern is automatically better; choose according to the people who will use it.
An en-suite adds convenience only if the remaining bathroom and storage also work. Test how a guest reaches the shared bathroom and whether a door opens directly into a busy seating area. Look at the position of beds relative to bathroom fittings and circulation, especially when household members keep different hours. Count usable access and privacy, not just bathrooms.
The same approach extends to a third bedroom. Decide whether it will be a permanent sleeping room, office or occasional guest room, then draw that use honestly. A room that fits a desk may not fit the required bed and storage comfortably. Keeping one flexible room can be more useful than furnishing every space around a hypothetical future arrangement.
Kitchen, bathrooms and storage on the plan
In the kitchen, open appliance and cupboard doors on the drawing. Check what happens when someone unloads the dishwasher while another walks to the veranda. Allow for the fridge door and its drawers, rather than drawing only the appliance rectangle. An island should be tested against the full route around it; our guide to kitchen islands and breakfast bars helps you decide whether it adds function or simply fills the centre.
An open kitchen keeps cooking connected to the living area, but also makes activity and clutter visible. A separate kitchen offers a different relationship to the rest of the home. Compare both using your habits: frequent cooking, shared meals, working nearby and the desire to leave washing-up out of sight. Do not remove a boundary on paper before establishing what the real construction and services allow.
In bathrooms, include door swings, shower entry, storage and access for cleaning. Draw the washing machine if it belongs there, with its door open and space for handling laundry. Moving wet areas is a separate technical question involving the actual services; a more attractive outline is not evidence that the move is straightforward. Have any proposed relocation assessed before making it central to the plan.
Test circulation with ordinary activities
Run several routines through the drawing: arriving with shopping, taking laundry to the drying area, setting the table and getting up at night. Look for collisions between doors, chairs and people. A long corridor is not necessarily wasted if it provides useful storage and privacy; a large open room is not necessarily efficient if every route cuts through the seating area.
Avoid adopting a single clearance number as a universal answer. The necessary space depends on furniture, door movement and the people using the home. Mark the proposed arrangement on the floor where possible and test it with real objects. If accessibility or mobility needs are relevant, include them in the brief at the start and request a design assessed for those needs.
Make a short comparison sheet for each apartment: furniture fit, storage, daylight, bathroom access, veranda use and unresolved questions. Mark each item as confirmed, to be checked or unsuitable. This prevents an appealing rendering from outweighing an important missing dimension and gives a designer a precise starting point.
Getting a layout reviewed by a designer
Bring the latest plan and photographs, along with available measurements and a list of furniture you intend to keep. Describe daily routines and rank the changes: essential, useful or optional. Ask a space-planning specialist for a measured furniture layout with open doors, main routes and unresolved constraints identified. Two clear options with explained trade-offs are often easier to assess than many decorative variations.
For the atmosphere and coordination of rooms, compare residential interior designers. Once the dimensions and arrangement are agreed, interior drawings and visualisation can help assess views and proportions. A rendering should illustrate a checked plan, not replace it. Use residential interior projects to see how furniture and circulation are resolved in completed-looking spaces, while remembering that photographs do not reveal every measurement.
Before commissioning work, ask which dimensions still need verification and which specialist must assess any proposed changes to construction or services. Keep the agreed plan and scope with the quotation. This article does not determine whether alterations are technically feasible; it helps you identify the questions before a layout becomes an expensive commitment.
Frequently asked questions
What makes a one-bedroom layout work?
A comfortable bed and storage arrangement, useful kitchen access and a living area that does not need daily clearing are good starting points. Test actual furniture, door openings and the route to the bathroom. The total area alone says little about whether those everyday tasks fit together.
Is a split-bedroom layout better?
It depends on the household. Separation can suit guests and different schedules, while neighbouring bedrooms may be more convenient for other routines. Trace the journeys between bedrooms, bathrooms and living areas. A split layout loses its advantage if every nighttime trip crosses a busy or cramped shared space.
Which way should the veranda face?
Choose based on when you use it, the shade available and its surroundings, rather than a compass direction alone. Ask about overhangs, screens and adjacent buildings. Visit if possible and draw the outdoor furniture with chairs in use; orientation cannot compensate for an impractical shape or blocked access.
Can a new-build layout be changed before completion?
Ask the developer which changes can still be considered, what drawings are needed and what the consequences are for cost and delivery. Have technical implications assessed before agreeing. Do not assume that an unfinished interior makes every wall, kitchen or bathroom position freely changeable.
Other articles
Room dividing ideas: a bedroom and living room in one space
Create a sleeping or working corner without making the rest of the room awkward. Compare furniture, curtains and partitions, then check daylight, storage and ev...
Technical design and space planning