Create a sleeping or working corner without making the rest of the room awkward. Compare furniture, curtains and partitions, then check daylight, storage and everyday routes.
Technical design and space planning
Room dividing ideas: a bedroom and living room in one space
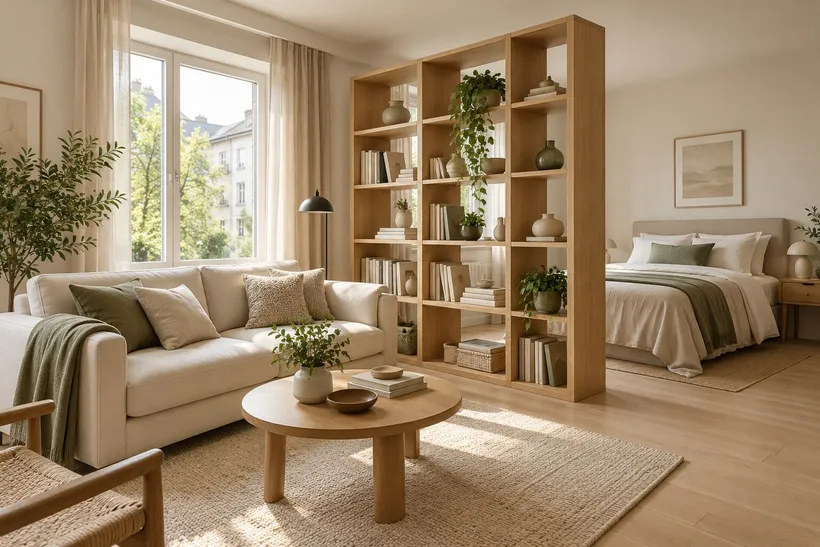
Room dividing ideas work best when they solve a specific daily problem: a bed visible from the entrance, a desk behind the television or two people needing different routines. A divider does not have to create another enclosed room. Often a short screen, a change in furniture position or a curtain provides enough privacy while keeping the space flexible. In a Cyprus apartment, check the veranda door, daylight and the position of the air conditioner before deciding where the boundary belongs.
This guide concerns one multifunctional room. To assess bedrooms, kitchen, bathrooms and circulation across the whole home, start with our guide to reading apartment floor plans. Here the aim is to make an existing room easier to share without assuming that a new wall is the answer.
Start with the window, entrance and daily routes
Draw the room and mark doors, windows, sockets, fixed cupboards and the air-conditioning unit. Add the furniture you will actually use, including its depth. A bed outline without space to make it, or a desk without its pulled-out chair, creates a misleading impression. Mark the routes from the entrance to the veranda, wardrobe and bathroom. None should require squeezing between the sleeper and a screen.
List the activities and when they happen. Sleeping while someone watches television needs a different solution from hiding a laptop after work. Decide whether you need visual privacy, reduced disturbance or simply a clearer arrangement. Then test the boundary with masking tape and existing furniture. Use the room for several evenings before buying anything permanent; a plan cannot show every habit.
If there is only one window, avoid giving all the daylight to an enclosed sleeping area. A closed sleeping enclosure may look tidy in a photograph but leave the main living space dependent on lamps. In a room with two windows, a divider between them may be easier to arrange, although the actual opening positions and furniture still decide whether it works.
Partition room divider ideas: glass and solid panels
Partition room divider ideas range from a short opaque panel behind the headboard to a glazed screen with a door. Glass can share daylight and maintain a visual connection; clear glass alone does not hide a bed. Consider how a curtain, textured section or carefully positioned solid lower panel would provide privacy, and where it would sit when not needed.
Treat acoustic privacy separately. An open top, gaps around a sliding panel and an unsealed doorway allow sound to travel. Do not choose a partition on the assumption that glass or plasterboard automatically creates a quiet bedroom. If one person needs to sleep through calls or television, ask the installer to explain the performance of the whole assembly, including its edges and door.
Installing a fixed partition also changes the way the room is used and serviced. Before specifying it, have the fixing surfaces, hidden services and glazing requirements assessed. Keep access to window handles, sockets and equipment. A light-looking screen can still need carefully designed support; its appearance does not tell you what the floor or ceiling can carry.
Shelving and wardrobes as dividers
Open shelving gives the boundary a purpose and can be useful between a desk and a sofa. Keep some compartments empty so it remains visually light, and place everyday items where they can be reached without walking through the sleeping corner. Check the reverse side: unfinished backs, dangling cables and objects that fall through are easily overlooked when choosing a unit from a front-facing image.
A wardrobe gives more visual privacy but occupies much more depth. Draw its doors and drawers fully open, then check whether someone can still pass. A wardrobe perpendicular to a wall may hide the bed effectively while leaving the window end open. It also creates a new furniture back that should look intentional from the sofa. Built-in storage specialists can plan access from one or both sides when a standard unit wastes useful space.
Freestanding does not mean safe in every position. Follow the manufacturer's stability and anchoring instructions, especially for tall furniture, and do not use a narrow bookcase as an unsupported wall. If a rental agreement prevents the required fixing, choose a different product rather than omit the restraint.
Curtains, screens and sliding panels
A curtain is useful when privacy is needed only at night. It can open almost completely during the day, unlike a permanent wall. Plan where the fabric stacks: a bulky bundle beside the window may block more light than expected. Include the track, fitting, fabric and cleaning in the comparison, rather than pricing the cloth alone. Curtain and textile specialists can help balance opacity, appearance and a manageable amount of fabric.
For inexpensive room divider ideas, first try a portable screen or rearrange furniture already in the room. Check the screen's feet and folded storage position as carefully as its open width. Lightweight panels may move when a veranda door is open; choose and place them according to the supplier's instructions. Avoid trailing fabric in a route used at night, and keep textiles clear of heaters and other equipment.
Sliding panels suit a boundary that must open and close frequently, but they need a parking area. Draw the full travel of each leaf. A panel that slides in front of sockets, a cupboard or the only useful wall for a desk trades one problem for another. Ask how the track is cleaned and serviced, and whether a floor guide would interrupt the walking route.
Living room divider ideas for a bedroom corner
The most useful living room divider ideas start with the bed position rather than the decorative screen. Place the bed where the entrance view can be interrupted without creating a long, narrow corridor. Keep a practical route to both storage and the room exit. Test the sofa bed in its open position if it is used nightly; moving a coffee table every evening is a real part of the layout, not a small detail.
Room divider ideas for a bedroom corner can combine a low headboard panel, a curtain and separate reading lights. Each element does one job. A rug or wall colour can distinguish the living area without taking floor space, but neither provides privacy. A raised platform introduces a change of level and can complicate access and cleaning; do not add one simply to draw a line around the bed.
For a shared bedroom, give each person usable storage and lighting controls rather than just a symbolic boundary. Check what happens when one gets up earlier. A screen that shelters the pillow may be more helpful than a large divider that leaves both people crossing the same cramped route.
Keep daylight and air-conditioning in the plan
Look at the room with the proposed divider both open and closed. Can each area receive useful light? Can you operate external shading without moving furniture? In Cyprus, a sunny veranda and a shaded interior can feel very different through the day, so assess the room at the times you actually use it. A photograph taken at noon cannot answer a question about evening glare at a desk.
Do not assume that a gap above a partition will provide adequate cooling or fresh air to an enclosed corner. Air-conditioning and ventilation are separate questions, and a new enclosure needs assessment in its actual configuration. Keep the unit's air path and maintenance access clear; ask a suitable technician to review the arrangement if the divider changes them. The guide to air-conditioning and ventilation explains why both belong in the discussion.
Compare complete options before commissioning
Compare three realistic versions: rearrangement only, a movable divider and a fixed solution. For each, write down what privacy it provides, where furniture opens, how it is cleaned and what must be altered. Include delivery, fixing, making good and any electrical changes in the quotation. The cheapest panel can become the most expensive option if it forces other work you had not counted.
Any space-planning specialist should be able to show the open and closed arrangements on the same measured plan. Use residential interior projects to compare how boundaries meet windows, floors and furniture, rather than copying a photograph without its dimensions. Ask for a clear list of what is included and who checks the supports and services before ordering.
Frequently asked questions
How do you divide a room without losing light?
Keep the window visible from both zones where possible, and start with a low or movable divider. Glass can share light but does not solve privacy on its own. Test the fully closed arrangement, including curtains and stored panels, because that is when the darker area is most likely to become uncomfortable.
Can you divide a rented flat without drilling?
Rearranging furniture or using a purpose-designed portable screen may work. Check the lease and discuss any fixing with the owner. Tall storage must still follow its anchoring instructions; avoiding holes is not a reason to use furniture unsafely. Keep an easy route through the room in both its daytime and nighttime arrangements.
Do curtains or glass partitions stop sound?
Do not expect a curtain or an open-edged glazed screen to isolate conversations. They mainly change visual privacy and the feel of the space. If quiet sleep or confidential calls are essential, explain that requirement before choosing a system and ask for an appropriate complete design, including the door and junctions.
What should be decided before ordering?
Agree the exact position, open and closed dimensions, fixing method, storage access and finish on both sides. Confirm who checks hidden services and equipment access. Keep a drawing with the quotation so that a useful arrangement does not turn into a beautiful divider that prevents a drawer or balcony door from opening.
Other articles
Apartment floor plans: how to recognise a useful layout
Look beyond the advertised floor area. Learn to read dimensions, test furniture and everyday routes, and compare apartment layouts before buying or planning wor...
Technical design and space planning