An island looks effortless in photos but can block the walkway in a real kitchen. Here is how to check the space, plan seating, choose what goes inside, and light it well.
Kitchen design
Kitchen island ideas: planning an island that fits
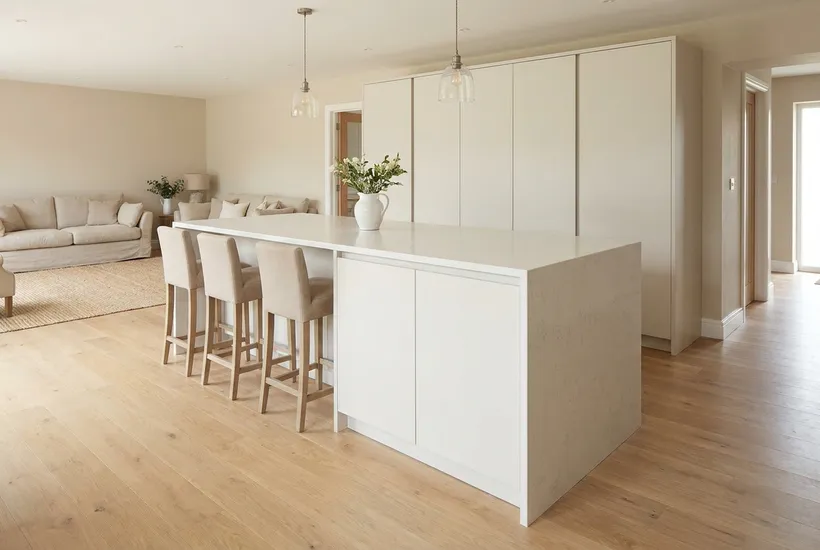
Most kitchen and island ideas start with a photo of a large open kitchen. Yet an island that looks easy in a magazine can block the walkway in a real room and collect clutter. This guide explains how to tell whether your kitchen has room for an island, which sizes and clearances are commonly used, what can go inside it and what to choose instead when space is tight.
Ordering the kitchen itself is covered in A custom kitchen: from measuring to installation; here we cover only the island and breakfast bar.
Do you have room for an island?
An island earns its place when you can walk around it freely and when it has a clear job. Usually that job is one of three:
- Extra worktop for chopping, rolling pastry and plating up.
- A place for breakfast and conversation. In open-plan Cypriot homes the island usually faces the living room and the veranda and often becomes the main spot for breakfast and casual meals.
- A divider that separates the kitchen from the living area without blocking light or views.
As a rule, around 90–120 cm is left between the island and the main run. Allow more for two cooks or when a dishwasher and oven face the island. To check the space, add up the room’s width: a run of units usually about 60 cm deep, a walkway of 90–120 cm, an island from about 60 cm deep for prep only to 90–100 cm or more with storage on one side and seating on the other, and then a walkway or seating zone of roughly 90 cm or more behind it. If the total does not fit, narrow the island, move the seats to the end or consider a peninsula. Treat these figures as guidance and confirm the exact sizes with your designer.
Small kitchen island ideas and peninsula options
Small kitchen island ideas usually come down to getting the same worktop and seats on less floor area. Options that tend to work:
- A peninsula that extends the run of units or joins a wall. It needs a walkway on only one or two sides and still separates kitchen from living space.
- A slim wall-mounted bar for studios and small flats: two breakfast seats without a separate table.
- A bar at the window. It works well with a wide sill and a good view; check that the window can open above the worktop and that no air-conditioning unit blows onto the seats.
- A bar by the terrace door is handy for breakfast and passing dishes outside, as long as it does not block the way out.
- A mobile island on lockable castors can be moved aside when needed, but it cannot take a sink or hob.
In a holiday let, choose tough, easy-to-clean surfaces: the bar is used every day.
Kitchen island breakfast bar ideas: seating and overhang
Kitchen island breakfast bar ideas only work if the seating is comfortable for more than five minutes. Two heights are most common: a bar at worktop level, usually about 90 cm, for counter stools, and a raised bar, typically around 105–110 cm, for taller bar stools. As a rule, about 25–30 cm is left between the seat and the underside of the worktop.
- Overhang. For knees, the worktop usually projects about 25–30 cm beyond the cabinets at counter height, and more at table height.
- Width per seat. Allow roughly 60 cm of worktop length per person so elbows do not collide.
- Distance from the hob. Keep seats away from the cooking zone so splashes and heat do not reach anyone sitting there.
- Support. A heavy stone overhang may need concealed brackets.
Sink, hob or prep space: what goes in the island
Islands can be simple worktops on cabinets or take on some of the appliances.
- Sink. Water supply and a drain with a proper fall have to reach the island. In many apartments and villas the floor is a concrete slab with screed, so the pipes are usually laid in the floor before the final finishes.
- Hob. It needs its own electrical circuit and well-planned extraction: a ceiling-mounted island hood or a downdraft unit in the worktop. Leave free worktop beside it for hot pans. In an open-plan room, especially in the hot months, cooking smells and heat spread through the whole space.
- Prep and storage. The simplest option. Deep drawers for pans work on the cooking side; shallow cupboards or open shelves suit the living-room side.
Even an island with no appliances usually needs a couple of sockets for a blender, kettle or phone charger. Agree their position and cable route with your electrician before the screed goes down.
For the worktop, quartz and natural stone stand up to daily use but differ in stain and heat resistance; stone usually needs sealing, and hot pans are best placed on a trivet on any surface. Stone and quartz countertop specialists can advise on slabs and edges. Ceramic slabs resist heat and stains but need care at the edges, while wood feels warm but needs oiling.
Kitchen lighting ideas for the island
Kitchen lighting ideas for the island usually combine several sources: even light for work and a softer mood for the evening.
- Pendant lights. Two or three pendants often hang over a medium-length island, or one linear fitting over a long one. As a rule, the bottom of the shade sits roughly 70–80 cm above the worktop so it does not dazzle seated people or block the view across. Check the exact height with your designer.
- Task lighting. Recessed spots or a track light the worktop if you cook on the island.
Ceiling points for the pendants are marked before the ceiling is finished and aligned with the centre line of the island, not the centre of the room.
Working with a kitchen designer
An island ties together furniture, plumbing, electrics, extraction and lighting, so it is best planned as one project rather than piece by piece. Usually involved are:
- a kitchen designer, who checks walkways and ergonomics against your floor plan and places the appliances and lights;
- a custom kitchen workshop, which builds the island carcass and the fronts;
- a worktop fabricator, plumber and electrician if the island will have a sink, hob or sockets.
Browse layouts in the kitchen design project gallery, save the ones you like and attach them to your request. Describe the room size, who cooks and how, and how many seats you need, then compare offers from specialists in the Cozy catalog.
Frequently asked questions
How much space do you need around a kitchen island?
As a rule, about 90–120 cm is left between the island and the main run of units. One cook can manage with the lower figure; two cooks, or a dishwasher and oven facing the island, call for more. Where people sit, allow extra room behind the stools. Confirm the exact clearances with your designer.
Can you put a hob on an island?
Yes, but it needs its own electrical circuit, free worktop beside it for hot pans and effective extraction, either a ceiling-mounted island hood or a downdraft unit. Keep seating well away from the cooking zone. In an open-plan room, plan the hood type and duct route with your designer before the ceiling is finished.
How deep should a breakfast bar overhang be?
At worktop height the overhang is usually about 25–30 cm, enough for knees when sitting on counter stools; at table height it is typically deeper. Allow roughly 60 cm of length per seat. A heavy stone overhang may need concealed brackets or a strong frame, so agree the details with the kitchen maker.
Is a peninsula better than an island in a small kitchen?
Often, yes. A peninsula is attached to a wall or the run of units, so it needs a walkway on only one or two sides while giving similar worktop and seating. A freestanding island makes sense only when there is comfortable clearance all around. Your designer can sketch both options on your floor plan and compare them.
Other articles
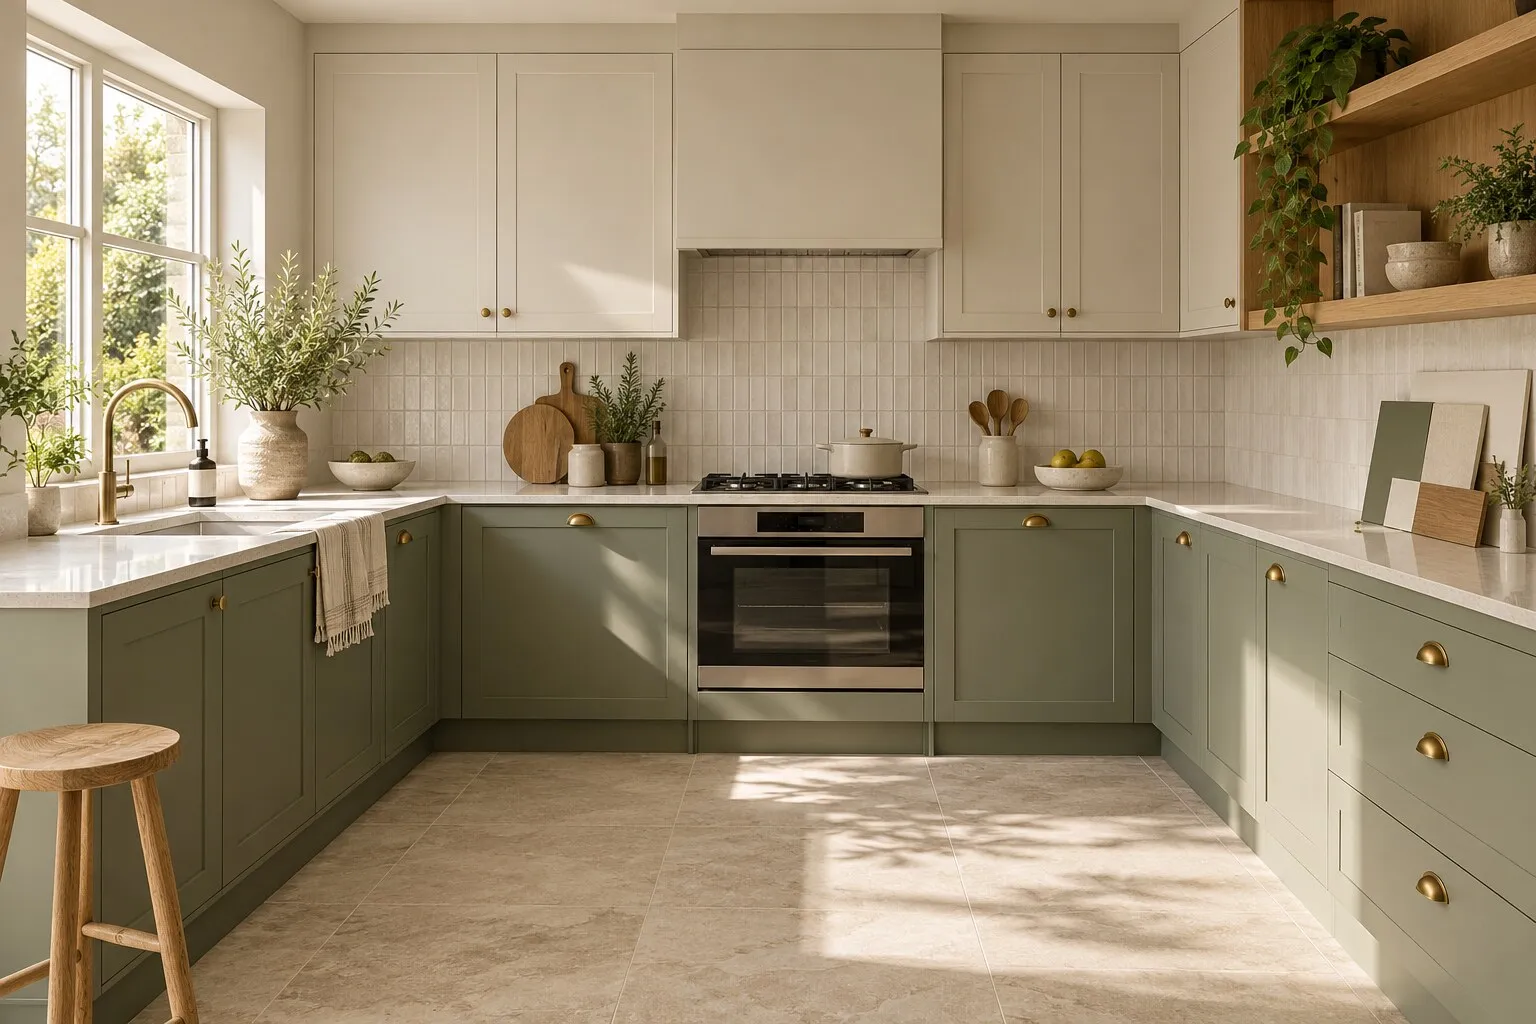
Kitchen colour scheme ideas: cabinets, walls and worktops
Choose a kitchen palette around the materials you are keeping, the light you actually have and the cleaning you are willing to do. Samples matter more than a pe...
Kitchen design