











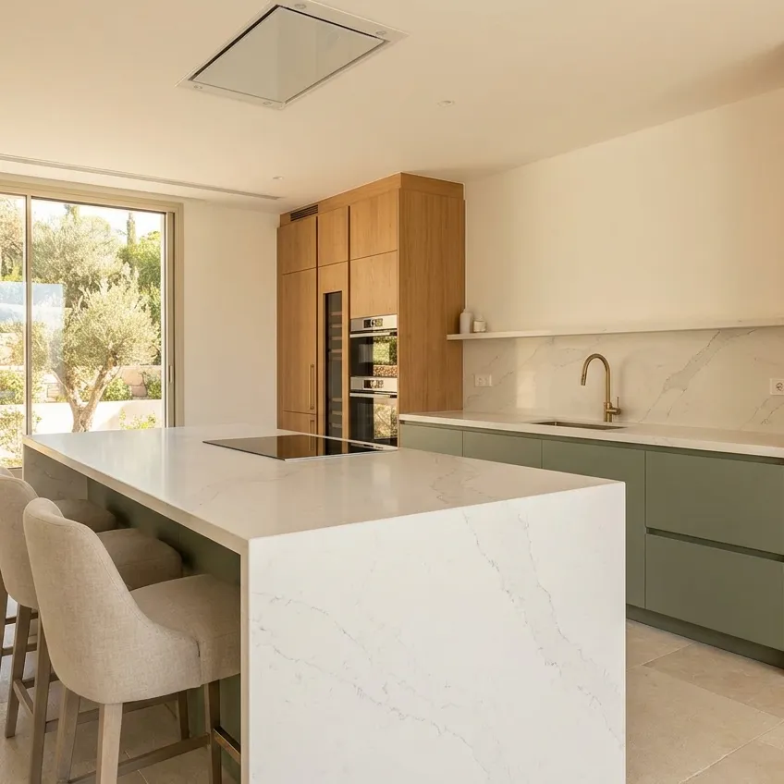

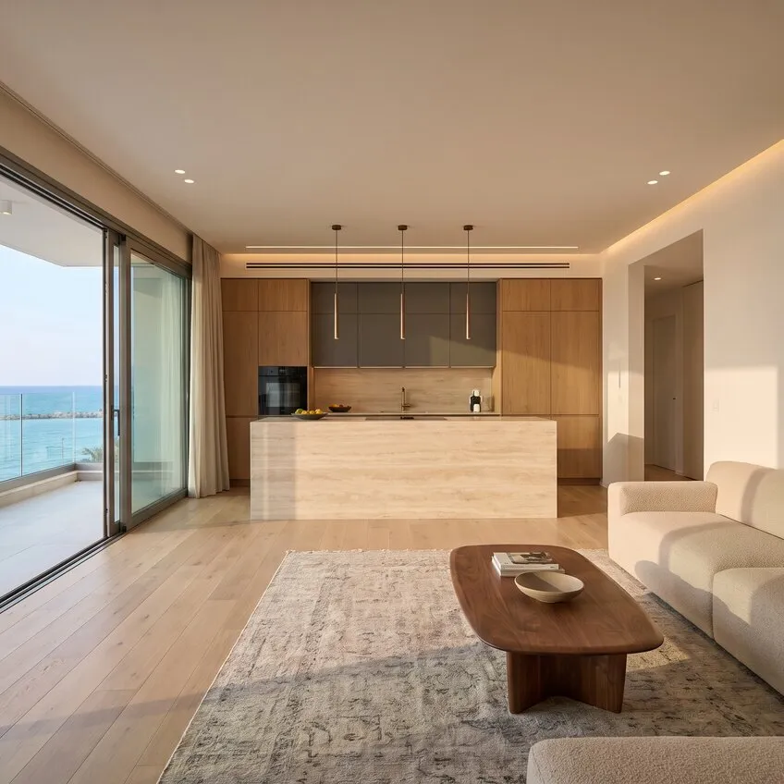

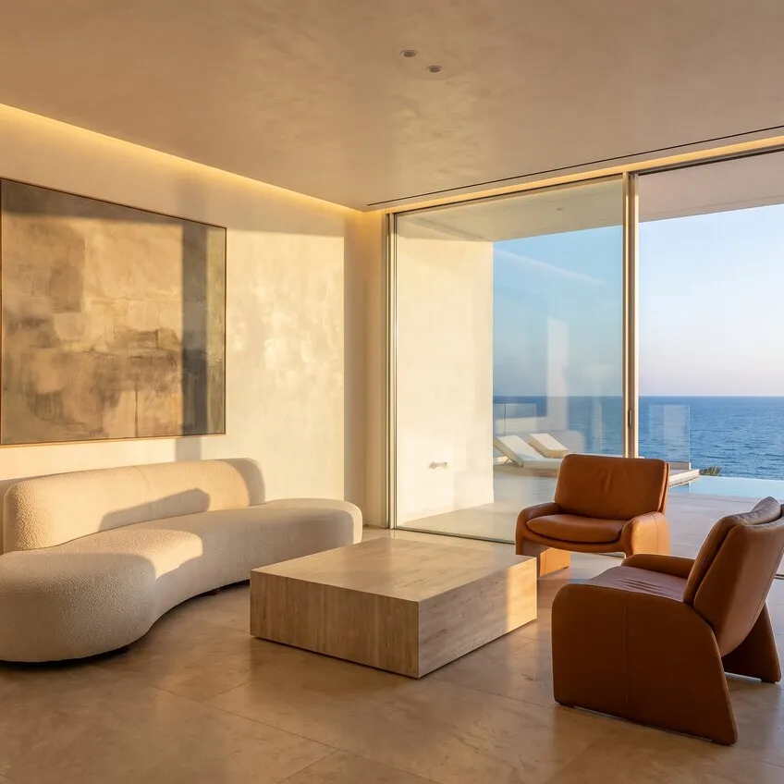
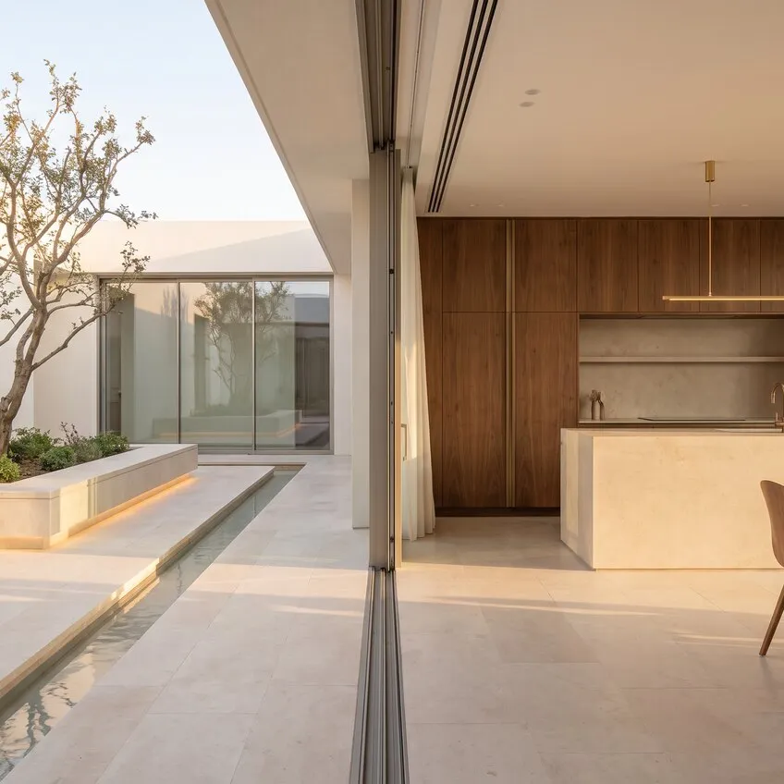
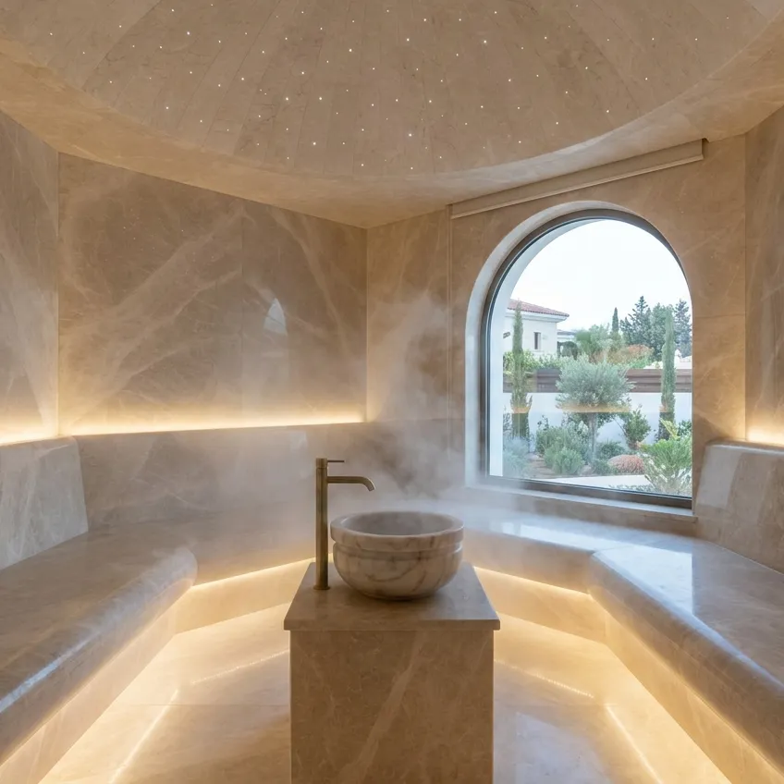
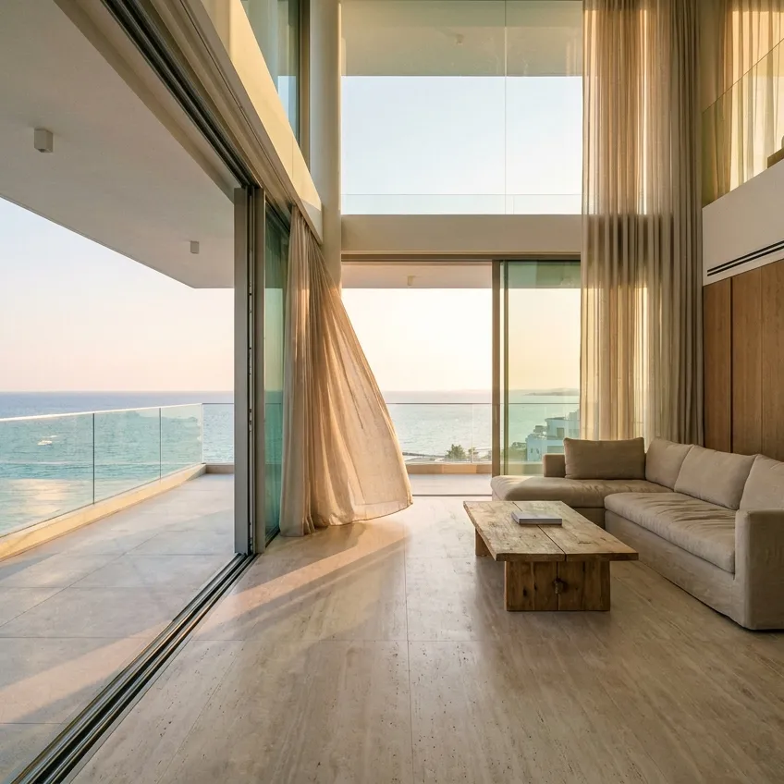
Cozy is a catalog of professionals in Cyprus for anyone who wants to see their future interior in advance and prepare clear documents for the renovation. Here you can find a 3D visualizer, a designer or a space planner for an apartment, a house, an office, a shop, a café, a clinic, a restaurant, a hotel or any other premises. This format is especially useful when you need not just to imagine an idea but to test it before buying materials and furniture and starting work.
Interior visualization lets you see the space in three dimensions: how finishes, furniture, lighting, color, textures and decorative elements will work together. On an ordinary floor plan it is hard to judge the depth of a room, the scale of a sofa, the intensity of the wall color or how the kitchen will look under evening lighting. A render gives a more accurate picture of the end result and helps you make decisions before they turn into costly mistakes on site.
Interior 3D visualization is especially important when a project involves several materials, custom furniture, complex lighting or bold color combinations. A visualizer can show whether dark finishes overwhelm the room, whether the furniture looks too bulky, whether walkways feel spacious enough and whether the chosen style works in the real space. For the client, it is a way to approve the project with confidence; for contractors, it means fewer disputed decisions during the renovation.
Which properties the service suits
For residential properties, visualization helps you check the interior of an apartment or house in advance: assess the layout, furniture, finishes, lighting, storage and the overall mood of the space. In an apartment, it is especially important to see the scale of the furniture, walkways, kitchen, bathroom and storage areas before the renovation begins. In a house, the task is broader: several rooms, staircases, large windows, ceiling heights, materials and the overall atmosphere need to come together.
For businesses, visualization solves practical problems even before the premises open. Office visualization shows workstations, meeting rooms, the waiting area, the executive office and reception. Shop visualization helps evaluate the sales floor, displays, checkout area, lighting and equipment. For a café, restaurant, hotel, beauty salon, dental practice or medical clinic, it is important to understand in advance how visitors will perceive the space: whether it looks empty, cramped, cold or overloaded.
What a professional usually does
Work starts with the initial data. The professional needs a floor plan, dimensions, photos, style preferences, references and information about the furniture, materials, lighting and project goals. If there are no accurate dimensions, it is better to prepare a measured survey plan first: it records the walls, openings, heights, niches, projections, services and other features of the property.
The next stage is the space plan. It shows the furniture arrangement, walkways, functional zones and how the space will be used. At this stage you can see whether doors open comfortably, whether there is enough storage, whether furniture blocks movement and whether the zones are laid out correctly. The renovation may also require an electrical plan, a lighting plan, wall elevations, a tile layout, a furniture layout plan and a full set of design project drawings.
Visualization and drawings work together
An interior 3D render shows what the future space will look like, while drawings explain how to achieve that result. If you stop at a beautiful image, questions will still come up during the renovation: where to put the sockets, at what height to mount the lights, how to join materials, what furniture dimensions to allow for and where the finishes meet. That is why photorealistic interior visualization is most useful when combined with technical documents.
For approving the project, visualization helps you see the style, color, lighting, furniture and atmosphere. For implementation, you need plans and diagrams. For example, if you need to order a space plan, a measured survey plan or an electrical plan, it is best to clarify in advance which documents the professional hands over at the end and in what format builders, furniture makers or contractors will be able to use them.
How to choose a visualizer on Cozy
On Cozy, look beyond beautiful images. A good portfolio shows accurate proportions, realistic lighting, carefully rendered materials, spatial logic and attention to detail. For an apartment or house, comfort, furniture scale and a faithful rendering of finishes matter. For an office, shop, café, restaurant or clinic — a fit with the business format, clear wayfinding, functional lighting and a sense of a space that will be practical to run.
Before getting in touch, it helps to review reviews, ratings, examples of similar projects and the service description. If you want to order interior visualization, prepare a floor plan, photos, the floor area, your preferred style and examples of what you like. This way the professional will understand the task faster, assess the scope of work and explain what determines the cost of interior visualization in your case. Describe your task on Cozy and compare several professionals — it makes it easier to choose one who fits your property, timeline and the format of the result.