A comfortable terrace starts with shade, a sound base and somewhere for winter rain to go. Compare open, covered and glazed spaces before choosing paving and furniture.
Garden structures (gazebos, terraces, barbecues)
Small patio design ideas: choosing a terrace for your home
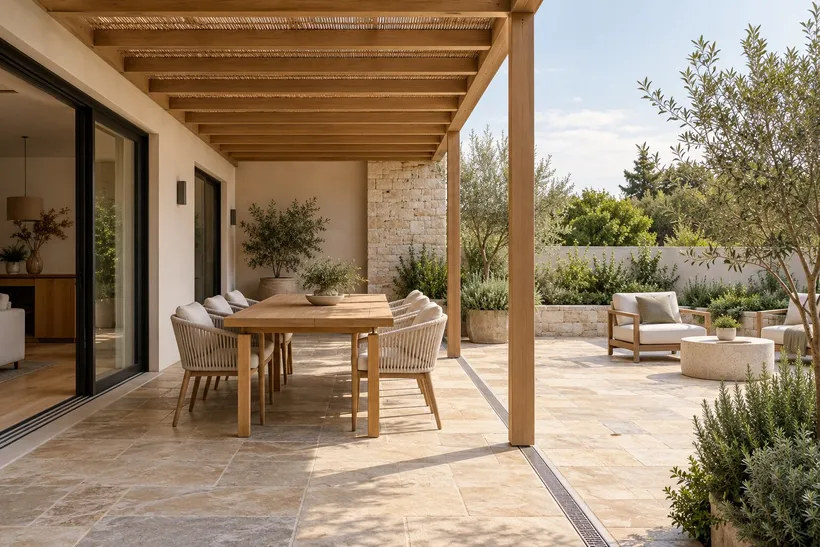
Small patio design ideas work best when they start with the site rather than the furniture. In Cyprus a terrace can become a second living room, but direct afternoon sun, sudden winter rain and coastal wind can make an attractive space uncomfortable. The useful choice is not simply wood or tile: it is a combination of structure, shade, drainage and a layout that suits everyday life. This guide covers ground-level and raised terraces beside the house, leaving roof terraces to a separate project.
Patio, veranda or terrace: what are you planning?
A patio usually means a paved outdoor space at ground level; a terrace can be attached to the house or sit elsewhere in the garden, sometimes on a raised structure. A veranda generally has a roof and adjoins the building. These everyday names vary, so drawings and quotations should describe the actual work: an open platform, a covered area or an enclosure with glazing. Calling a new room a veranda does not settle its planning or structural requirements.
Start by recording door thresholds, ground levels, existing drains, inspection covers and underground services. Then mark where people walk from the kitchen, garden gate and pool. A chair pulled out from the table must not block the only route through the space. Before removing mature planting, consider whether it already provides useful afternoon shade or privacy. The cheapest layout often keeps the sound parts of the existing terrace and corrects the weak points.
Open terraces: simple structure, flexible shade
An open terrace suits a garden where winter sunlight matters and summer shade can be provided separately. Paving laid over a suitable prepared base keeps the construction close to the ground. A raised deck can bridge awkward levels, but needs a designed supporting structure, ventilation below the boards and safe edges. Posts and foundations are not interchangeable with the thin slab or tiles already outside a house.
A freestanding terrace further into the garden can catch an evening breeze and separate quiet seating from the entrance. The trade-off is a longer trip with plates, cushions and cleaning equipment. Trace that route in darkness and after rain before choosing the position. If the plot slopes, a series of modest connected levels may work better than a large platform supported by a retaining wall; earth retention and drainage require their own assessment.
Covered patio ideas: pergolas, awnings and solid roofs
Covered patio ideas need to answer two different questions: where does shade fall, and what happens when it rains? An open pergola supports climbers or a shade layer but is not inherently waterproof. Adjustable louvres can regulate light; their rain performance, gutters and operating limits depend on the particular system. A solid roof provides more consistent cover, while changing the daylight reaching rooms behind it.
- An awning suits adjustable seasonal shade, with a clear retraction plan for wind and when the house is empty.
- A pergola gives the space definition and can stand independently of the façade, provided its foundations and bracing are designed for the site.
- A fixed canopy needs a coordinated junction with the house, rainwater collection and an outlet that does not discharge across the doorway.
- A shade sail needs properly designed anchor points and tension; a convenient railing or young tree is not automatically a suitable support.
Check the proposed shade in the late afternoon as well as at noon. Low western sun can pass underneath a perfectly adequate roof, so a side screen may make more difference than extra roof depth. Near the sea, ask for the fixing and coating specification as well as the frame material. The contractor should explain the system's wind limits and which parts need regular inspection.
Glazed terraces: an enclosure changes the brief
Glazing can help with wind and shoulder-season use, but a glass enclosure exposed to the Cyprus sun can overheat quickly. Opening panels are useful only if they create a real airflow path; external shading usually needs to be considered at the same time. Frameless sliding glass should not be assumed to perform like an insulated room, and a glass roof should not be chosen on appearance alone.
Ask what happens to rain at the tracks, where condensation can drain and how the upper surfaces will be cleaned. A new enclosure may affect the building's approvals and use, so have the proposed scope checked locally before ordering. If the aim is simply a sheltered dining area, an open-sided canopy may meet the need with less complexity. For cooking equipment and smoke clearances, use the separate guide to outdoor kitchens.
Patio paving ideas: tile, stone, timber and composite
Patio paving ideas should be tested outdoors with samples. Pale finishes often absorb less solar heat than dark versions, but colour alone does not guarantee comfort under bare feet. Compare the actual products in sun and shade, inspect glare, and ask for slip-performance information relevant to wet exterior use. A polished indoor tile does not become suitable outdoors because a roof covers part of it.
- Outdoor porcelain offers consistent sizing and a wide choice of textures. The specified bedding, adhesive where applicable, joints and edge details are part of the system.
- Natural stone varies in porosity and surface finish. Ask how it responds to stains, salt and cleaning products, and whether the chosen stone needs sealing.
- Timber decking is repairable and pleasant visually, but needs suitable timber and ventilation, as well as drainage gaps and a maintenance plan.
- Composite decking reduces some finishing work but still expands, heats up and needs cleaning. Use the manufacturer's support spacing and expansion details.
Grooves, roughness and the word “outdoor” are not substitutes for product data. Around a pool, compare performance in barefoot conditions and the effect of pool chemicals. Very textured surfaces may grip well yet hold dust and make cleaning harder. Ask to see a finished installation that has already experienced a summer and a wet season, not only a showroom display.
Drainage, thresholds and the base beneath the finish
Drainage is planned before the paving pattern. The surface needs an appropriate fall towards a suitable collection or infiltration arrangement, with the house protected from runoff. The exact slope depends on the finish, construction and available levels; agree it on a drawing rather than applying a universal number. A flush threshold can be possible, but requires a coordinated waterproofing and drainage detail, not simply paving up to the indoor floor.
Permeable paving works as a complete system: water must pass through the surface and supporting layers and have somewhere to go. Wide joints over an impermeable slab do not automatically create a draining terrace. Existing ground that stays wet after rain needs investigation before proposing a soakaway. The Interpave guide to rainwater and paving explains these principles; its UK regulatory context is not a substitute for local project requirements.
Keep channels, gullies and inspection covers accessible after the furniture and planters arrive. Check the overflow route if a drain blocks, including where roof water lands. Rainwater must not simply be diverted onto the neighbour's plot. When an old terrace is relaid, investigate movement and damp before covering cracks with a new finish: the original fault may be in the base or the wall junction.
Small patio layouts, planting and safe edges
For a small terrace, choose one main use first: comfortable meals or lounging. Mark the table, occupied chairs and walking routes on the ground at full size. A built-in bench can save circulation space, but it fixes the layout and needs a dry, comfortable seat. Folding furniture helps only if there is somewhere accessible to store it. Outdoor lighting should show steps and transitions without shining directly into seated eyes.
Garden ideas for patio edges and planters should preserve the working space. Put taller planting where it screens an unwanted view, not in front of every window. Large pots need stable positions, drainage and a watering plan; they are heavy when wet and should not be added casually to a raised structure. Tree selection and mature dimensions are covered in trees and shrubs for Cyprus gardens.
Where there is a drop, a decorative screen is not automatically a protective guard. The height, openings, fixing and loading need a suitable design; furniture and planters must not create climbing steps beside it. For privacy, compare slatted screens and planted edges in the guide to garden fences and railings. Leave access to clean both sides and avoid trapping all the useful airflow behind a solid enclosure.
Who designs and builds a terrace?
Use specialists in garden structures for the canopy and supporting construction, and paving and paths for the base, finish and coordinated drainage. When levels, boundaries and planting all change, landscape architecture and site planning can bring the decisions into one drawing. Compare proportions and junctions in the garden structures project gallery, rather than copying a photograph without its site conditions.
Send a measured sketch, photos of thresholds and drains, the intended uses and the times you need shade. Ask each quotation to separate preparation, structural work, drainage, finish, electrics and waste removal. Record who checks the existing wall, who provides the footing design and who maintains any motorised roof. On Cozy you can compare professionals and their completed work; agree the construction details and responsibilities with the selected contractor.
Frequently asked questions
What is the best surface for a sunny patio?
There is no material that stays cool in every situation. Compare pale outdoor-rated samples in direct sun, then check wet slip performance, glare and maintenance. Shade over the area you actually walk and sit often matters more than a small difference between two paving products.
Pergola or awning: which gives better shade?
An awning gives adjustable shade with less permanent structure, while a pergola can support a larger or more defined outdoor room. Compare the shadow at the hours you use the terrace, the wind exposure and the rain requirements. Neither name guarantees waterproofing or suitability for an exposed coastal plot.
Can a terrace be added to an existing house?
Often it can, after checking levels, foundations, buried services and the condition of any wall receiving fixings. A roof or glazed enclosure adds further design and approval questions. Start with a site visit and a drainage plan, then choose the visible finishes.
Other articles
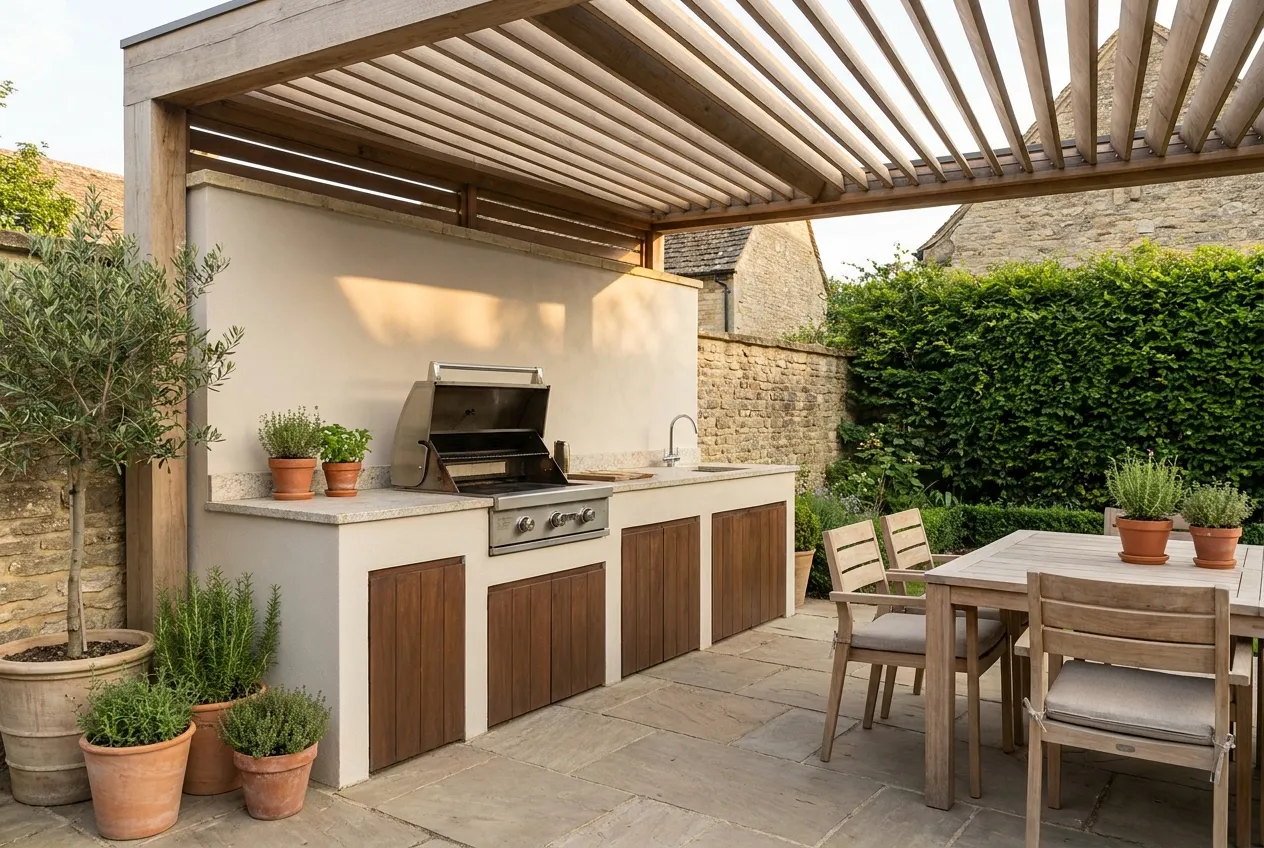
Outdoor kitchen ideas for gardens, terraces and roofs
In Cyprus an outdoor kitchen is used for much of the year, so it has to be planned for sun, heat and winter rain. Here is how to place it, shade it and choose a...
Garden structures (gazebos, terraces, barbecues)