Neighbour noise needs a diagnosis before it needs a lining. Learn what helps with voices, footsteps and flanking sound, how to compare acoustic assemblies and what to ask an installer.
Wall and ceiling cladding
Soundproof walls, ceilings and floors: quieter homes in Cyprus
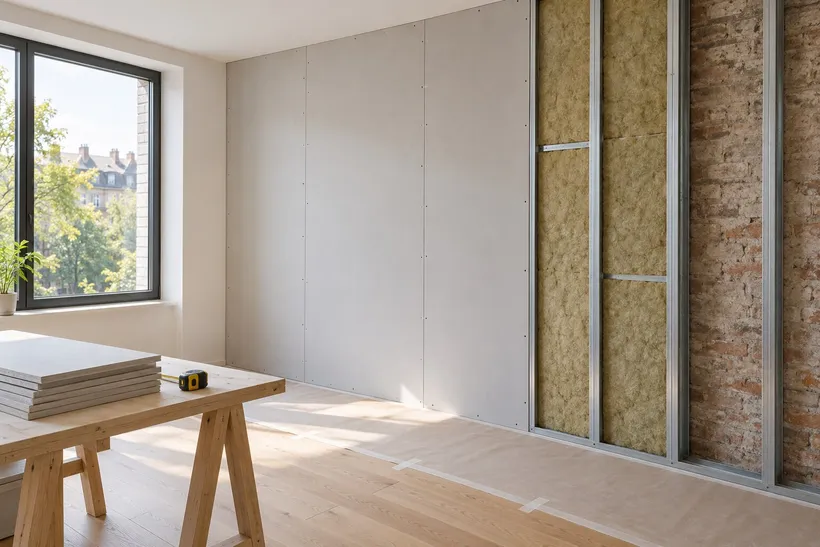
Soundproof walls can make a bedroom more comfortable, but lining the loudest-looking wall is not always the right first step. In a concrete-frame apartment in Cyprus, voices may pass through an infill wall, footsteps may travel through the floor slab, and sound may arrive around both. An open window, a leaky door or a service shaft can make an otherwise substantial partition seem ineffective. Start by identifying the source and the route, then choose an assembly for that problem.
This guide is about reducing sound transmission between spaces. If the aim is to hide a bed or create a work corner, see our guide to room zoning. A screen can give visual privacy while leaving conversation audible; acoustic privacy requires attention to the whole enclosure.
Airborne vs impact noise: what are you hearing?
Airborne noise starts in the air: speech, television, barking and music. When it reaches a wall or ceiling, the noise makes the surface vibrate and can radiate into the next room. Impact noise starts with contact: footsteps, a dropped object or furniture dragged across tiles. The vibration enters the structure directly. A low hum from a pump or air-conditioning unit may combine airborne sound with vibration from its mountings.
Flanking transmission means sound takes another route around the separating wall or floor, through adjoining slabs, walls and their junctions. The National Research Council of Canada explains direct and flanking transmission and why their combined effect matters. This is a building-physics explanation, not a statement of Cypriot regulations.
Having a concrete frame does not tell you how well the flat is insulated acoustically. Infill construction, junction details, doors and later alterations all matter. Nor does the direction a sound seems to come from prove its route: footsteps heard near a wall may have travelled through the slab. Bass and intermittent vibration deserve particular caution before accepting a simple wall-panel proposal.
Diagnose the noise before buying soundproofing
- Keep a short diary: room, time, duration and whether you hear words, a dull thud, scraping or a steady hum. Note whether it interrupts sleep, calls or ordinary conversation.
- Compare conditions with windows and internal doors open and closed. Listen near the entrance, façade and service enclosures without removing covers or opening electrical fittings.
- Draw a simple plan showing the adjoining flat, stairwell, lift and equipment where known. Mark the places where the noise is strongest, without treating this as a measurement.
- Arrange a visit while the usual noise occurs. For an expensive intervention, ask an acoustic specialist whether measurements are needed to separate the main paths.
A phone recording can illustrate the timing and character of a noise, but its microphone and automatic processing do not provide a reliable before-and-after acoustic certificate. Agree a realistic aim: making speech less intelligible in a bedroom differs from containing amplified music. If the source is loose equipment, repairing its mountings may be more useful than lining every nearby surface.
Soundproofing insulation for walls: mass, separation and absorption
Soundproofing insulation for walls is one component of an assembly. Dense facing layers, an appropriate cavity, controlled connections and sealed edges work together. Porous insulation in the cavity helps absorb sound there; it is not a substitute for the facing or for good detailing. Stone wool is a type of mineral wool, so “stone wool or mineral wool” is not a comparison between entirely separate material families.
Ask for a named, tested construction rather than a shopping list of “acoustic” products. The ROCKWOOL acoustic resource hub explains that acoustic performance depends on the total construction. A laboratory result for one wall cannot simply be added to the rating of another layer, and it is not a guaranteed improvement in your finished flat.
Check what was tested: the original wall, boards, cavity, insulation and fixing arrangement. A bare product number without this context is not enough. Ask how the proposal handles neighbouring floors, side walls and service penetrations, and whether the quoted figure describes the complete assembly or an improvement under specified test conditions. Neither an absorption rating nor a thermal insulation value answers that question.
Soundproof plasterboards and independent wall linings
Products sold as soundproof plasterboards add mass within a designed lining. They do not make a room soundproof on their own. An independent lining, or a specified resilient connection system, can reduce direct mechanical coupling to the existing wall. Its effectiveness depends on the actual framing, board layers, cavity and perimeter details, including how new sockets and pipes are accommodated.
For a bedroom sharing a wall with a neighbour’s television, a survey may identify that wall as the main path and support a local lining. If the adjoining slab or façade carries a substantial part of the sound, improving only the wall will leave that route. Ask the installer to explain the expected limit before deciding how much room to sacrifice.
Measure the complete finished build-up, not just the insulation. Include skirting, window reveals, radiator or air-conditioning clearance, doors and furniture that must fit afterwards. A drawing of the junctions is more useful than a promise that the system is “very thin”. Electrical changes belong with a qualified electrician; avoid casually relocating sockets or cutting into structural concrete.
Soundproofing wall panels: thin systems and decorative absorbers
Wall panels sold for soundproofing fall into different groups. Some are tested composite lining systems with defined fixings and joint details. Others are felt, foam or slatted decorative absorbers designed to reduce reflections within the room. The latter can improve comfort during calls or soften the echo of a tiled living room, but they do not provide the same barrier as a sealed acoustic wall.
Frameless linings may save space compared with some framed designs, but “frameless” alone says nothing about its performance. Ask which substrate it suits, how unevenness is handled and how perimeter joints are treated. Compare the full installed depth and evidence for the intended use. Do not assume a thin sheet or a coating marketed as soundproof plaster will stop low-frequency music from next door.
Floors and ceilings: dealing with footsteps from upstairs
On the source side, a resilient floor build-up is often the most direct opportunity to reduce impact transmission. In a renovation upstairs, the underlay or floating floor must be compatible with the finish and loads; edges, thresholds and pipe penetrations must not create unintended rigid connections. For tiles, a generic soft underlay is not automatically suitable: the complete floor system needs to support the tile finish.
A suspended acoustic ceiling below may improve sound insulation, but it is not a guarantee against footsteps. Specify the suspension, cavity, facing and perimeter as a system, and investigate flanking paths before assuming the ceiling alone will solve the problem. A rigid decorative plasterboard ceiling is not interchangeable with a designed acoustic assembly.
Before agreeing to the work, check finished headroom, window and door clearances, light fittings, inspection access and air-conditioning routes. Recessed lights and new penetrations need details that preserve the intended performance. Do not close off ventilation or conceal equipment that requires servicing. Work to the floor above requires the owner’s agreement; common parts and structure also need the appropriate permissions.
Doors, windows and gaps that leak sound
For speech from a corridor, inspect the complete entrance door set: leaf, frame, perimeter seals and the bottom gap. A heavy leaf cannot compensate for a large open gap. Where a fire-rated door is present, repairs and replacement components must preserve its required performance; do not improvise alterations to the leaf or closer.
Traffic noise is a different problem from a neighbour’s television. Window seals, installation joints and ventilation openings can be important, and glazing should be selected as part of the whole window specification. In Cyprus, the summer operating condition matters: a high-performance closed window will not give the same protection while open. Plan comfortable ventilation alongside sound insulation; our guide to air conditioning and ventilation explains why cooling alone is not fresh-air supply.
Who to hire for soundproofing, and how to compare quotes
Use Cozy to find specialists in wall and ceiling cladding and drywall work. If the main path is an opening, compare door installation and repair or window installation and repair. The apartment renovation project gallery helps assess finish quality, but photographs alone do not demonstrate sound insulation.
Send the same brief to each contractor: plan, existing surfaces, noise diary, room use and the amount of space you can lose. Ask for a diagnosis first and a priced specification second. A useful quotation identifies:
- the source and main transmission paths it intends to address, plus paths left untreated;
- the complete assembly and its finished thickness, with evidence supporting its selection;
- junctions, seals, sockets, lights and ventilation details, with responsibility for each trade;
- preparation, waste removal, decorating and reinstatement included in the price;
- inspection stages before the lining is closed and an agreed method of assessing the result.
Photograph the framing, insulation, junctions and service details before boards hide them. Check substitutions against the specified system rather than accepting “equivalent acoustic material” without evidence. If an improvement is promised in decibels, have the specialist define the quantity, test conditions and on-site acceptance method in advance. There is no honest universal reduction figure for every concrete flat.
Frequently asked questions
Do acoustic foam panels soundproof a wall?
They mainly address reflections inside the room. They may make speech clearer for people in that room, but should not be bought as a substitute for a sound-insulating partition. First decide whether the problem is echo or sound arriving from another dwelling.
How much room does a soundproof wall take?
It depends on the specified assembly and the existing surface. Request a section showing the finished face, including the cavity and all layers, then mark that line on the floor. Check bed access, wardrobe doors and sockets before accepting the loss of space.
Can you soundproof without major building work?
Repairing faulty seals, moving a noisy appliance or agreeing softer floor contact with a neighbour can help particular problems. Curtains and rugs can soften room acoustics; they do not turn a weak dividing wall into a high-performance barrier. In rented accommodation, agree permanent work with the owner first.
Will a ceiling stop footsteps from upstairs?
It may help as part of an appropriate design, but vibration can still reach the room through adjoining walls. Treating the floor where the impact occurs is often worth discussing first. If that is impossible, ask for a measured diagnosis and a clear explanation of what a ceiling can realistically improve.