
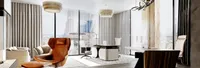
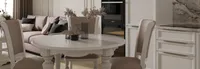
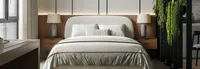
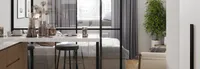

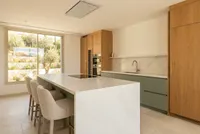
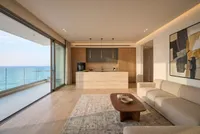

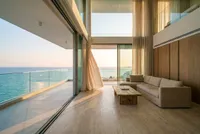
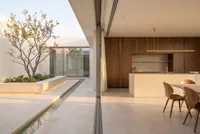
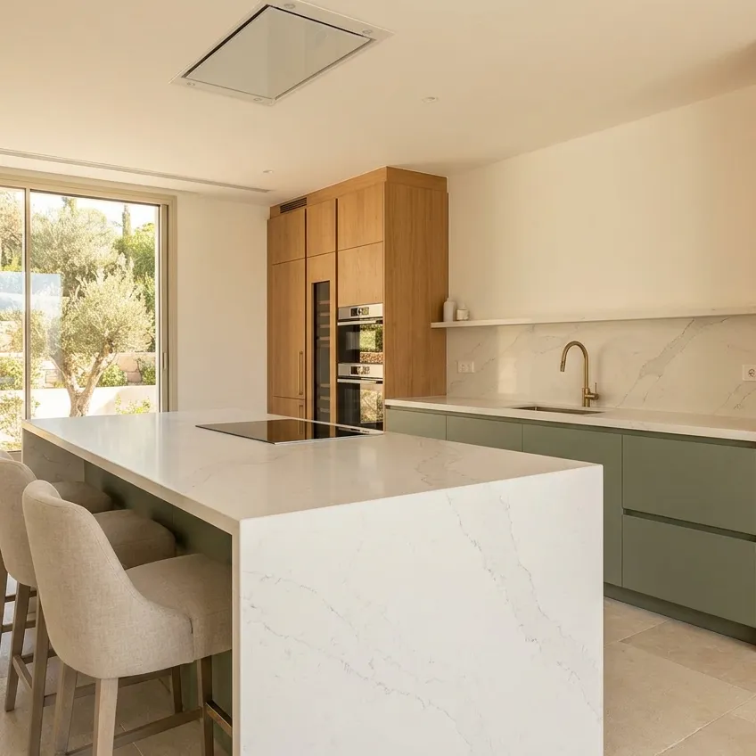

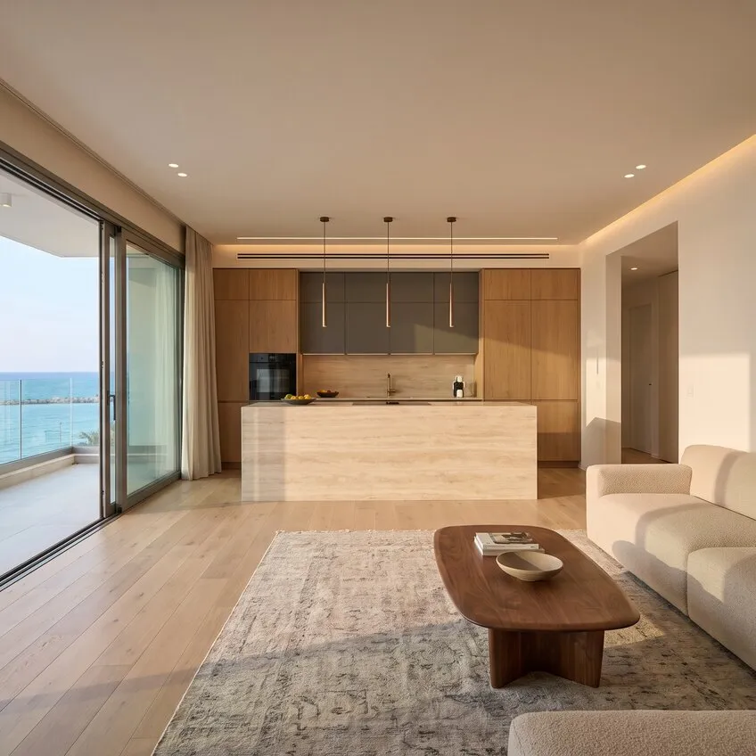
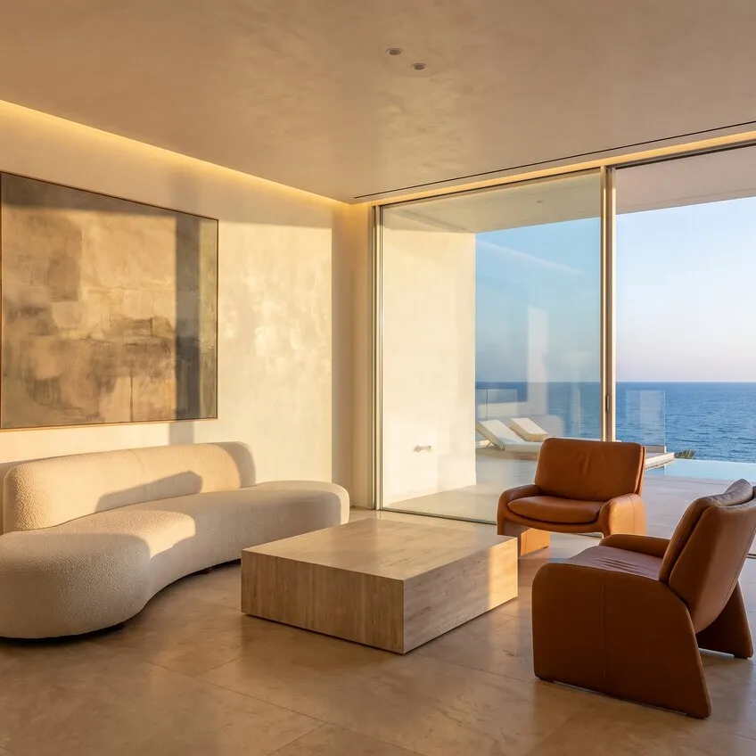
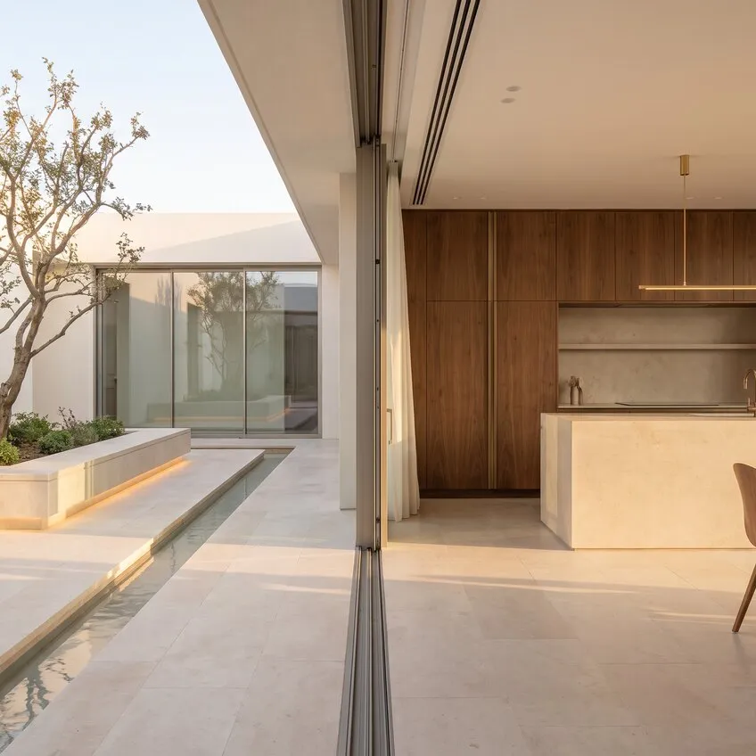
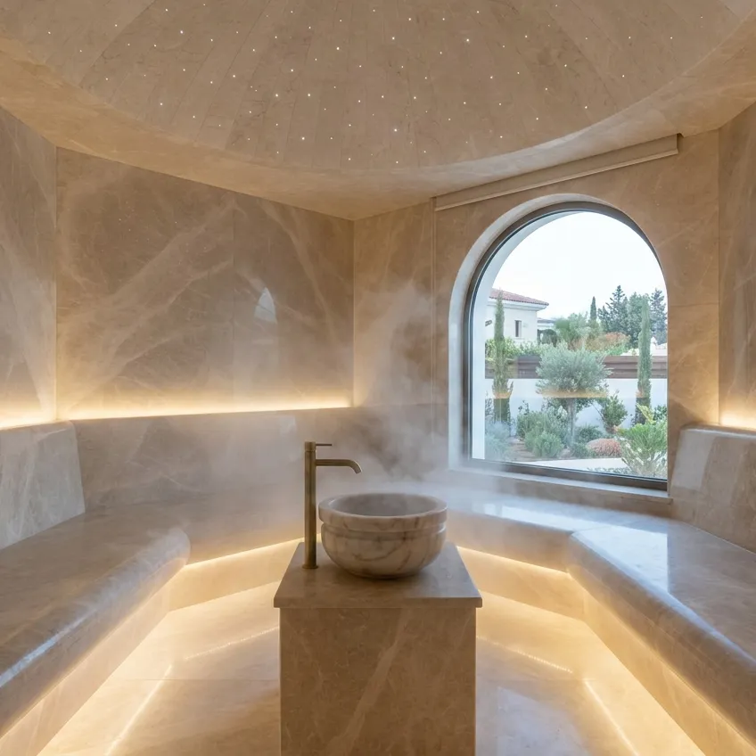
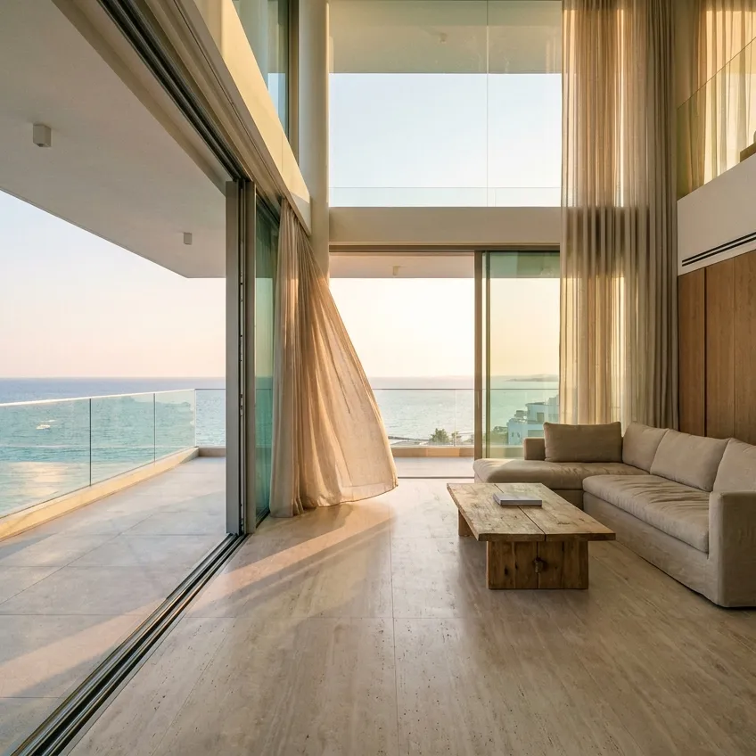
Wall and ceiling cladding means finishing interiors with panels, slats and ceiling systems: decorative wall panelling, timber and MDF slats, PVC and composite panels for wet areas, slatted, tile and suspended ceilings. On Cozy you can find cladding installers in Cyprus for homes and rental apartments as well as offices and shops.
Cladding is chosen when you want a striking wall without wet trades, need to hide uneven surfaces and services, improve acoustics or define a zone (behind a bed, a TV wall, a reception desk). On the ceiling, these systems help conceal air-conditioning and ventilation runs, integrate lighting and even out level changes.
Tiles and mosaics are a separate trade: see tiling and mosaic. Drywall partitions and structures are also handled separately: see drywall works. External facade cladding is not part of this service.
What wall and ceiling cladding includes
- inspecting the substrate: strength, flatness, moisture, the position of concealed pipes and cables;
- choosing the fixing method: adhesive, a metal or timber framework, or concealed clips;
- installing the framework, setting the plane level and adding sound or thermal insulation if needed;
- cutting and fitting panels, slats or ceiling modules, planning the layout and joints;
- finishing corners, junctions and edges, cut-outs for sockets, lights and grilles.
When signing off, make sure that surfaces and lines are true and gaps are even. Corners and junctions with the floor, ceiling and reveals should be neat. Panels should be firm with no movement, and cut-outs for sockets and lights should match the size of the cover plates.
Substrate and choosing a cladding system
Whether cladding can go straight onto the wall depends on the substrate: on a flat, sound surface panels are often bonded, while on an uneven one a framework is installed to create a true plane. Wet rooms need moisture-resistant materials, and in homes by the sea or rooms that stay closed for long periods it is important to leave a ventilation gap so condensation does not build up behind the cladding. Solid timber is left in the room before installation to acclimatise to its humidity.
Corners and access to services
The trickiest areas are external and internal corners, junctions with windows and doors and transitions between materials. It is best to agree on details before buying: corner profiles, edge trims, a shadow gap. If pipes, junction boxes, valves or air-conditioning units sit behind the cladding, plan removable panels or access hatches in advance so services can be maintained without taking anything apart.
Choosing a cladding installer
Check that the installer has experience with similar systems and materials. Then look at reviews and the rating, and at photos of finished work: close-ups of corners and joints show the installer’s skill. Ask who buys the materials and fixings, whether the framework, insulation and cut-outs are included in the price and how much extra the installer allows for cutting.
Installers will want photos and measurements of each wall and ceiling. Show them the panels or slats you have chosen or examples you like. Mark where sockets, lights and hidden services are, since each one means a cut-out or an access hatch, and say when you would like the work done.