






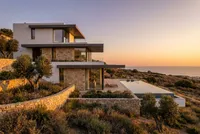
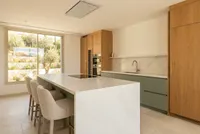
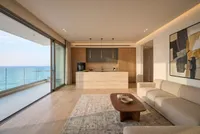

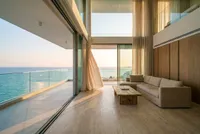
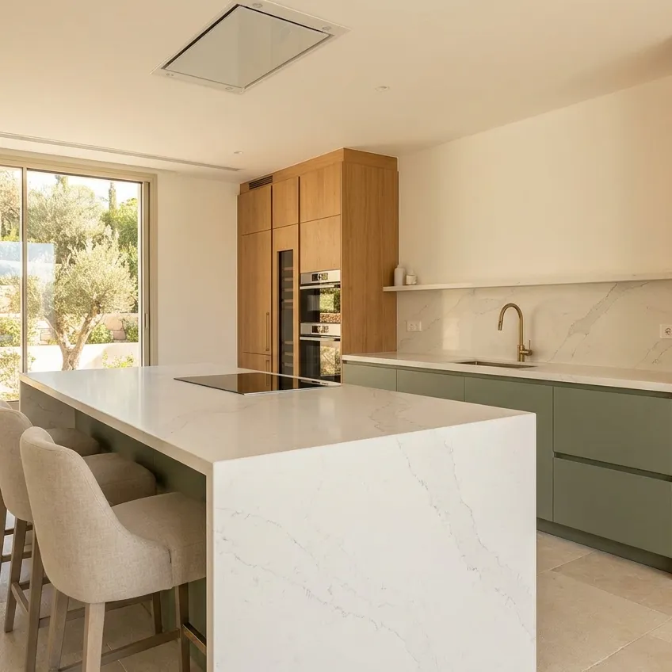
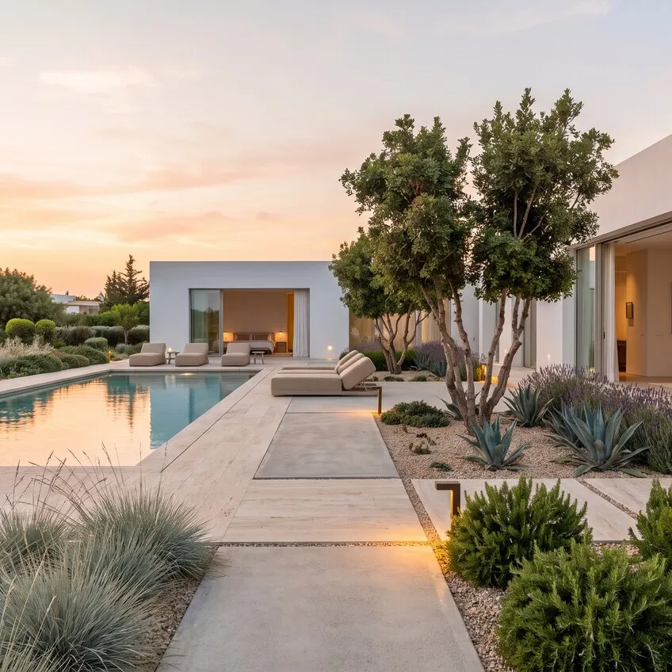
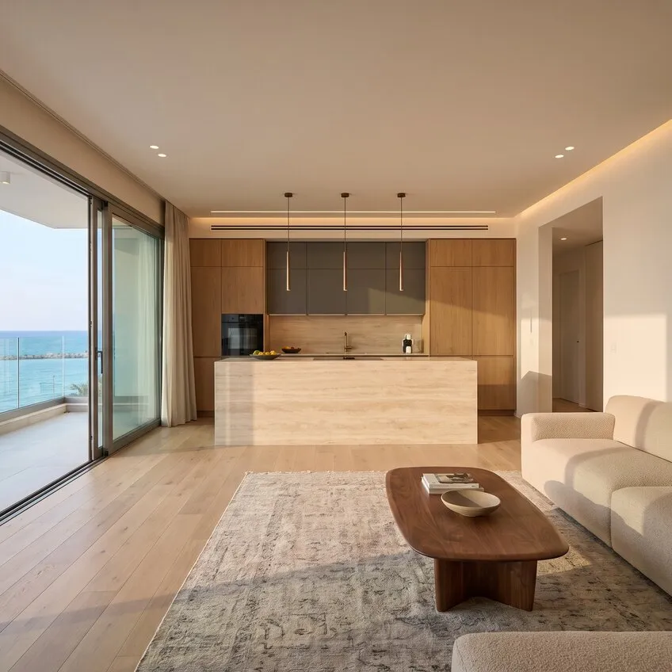
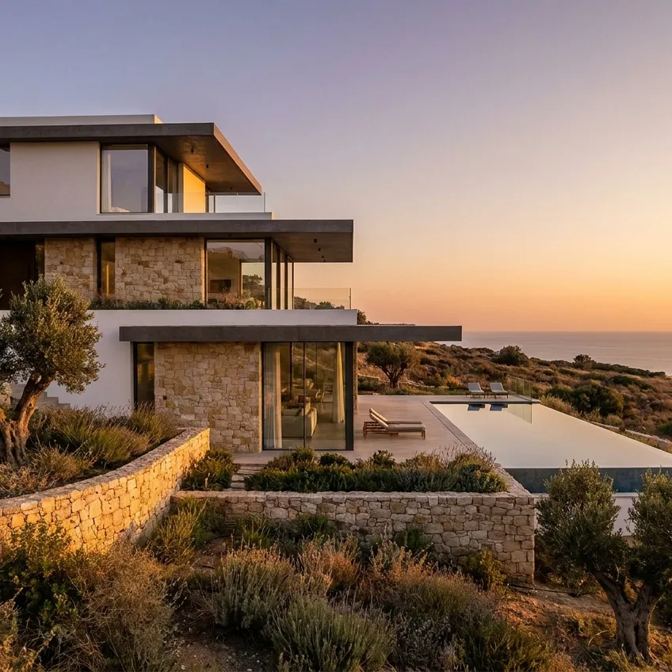
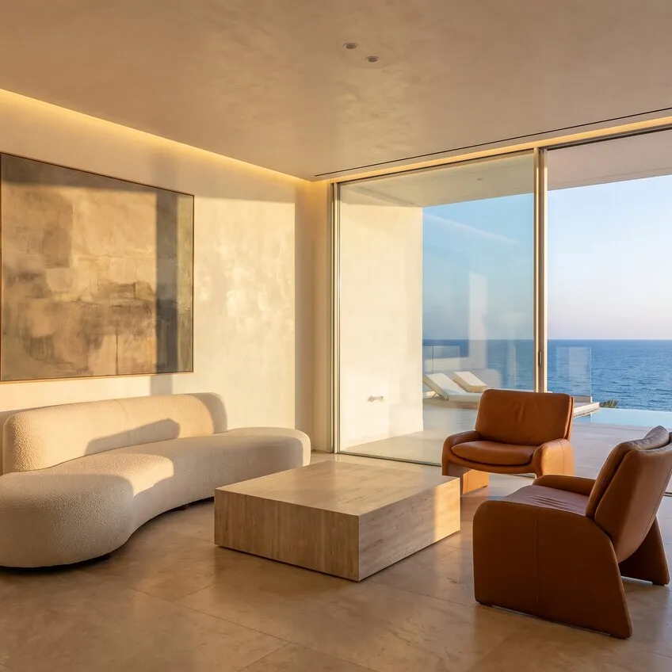
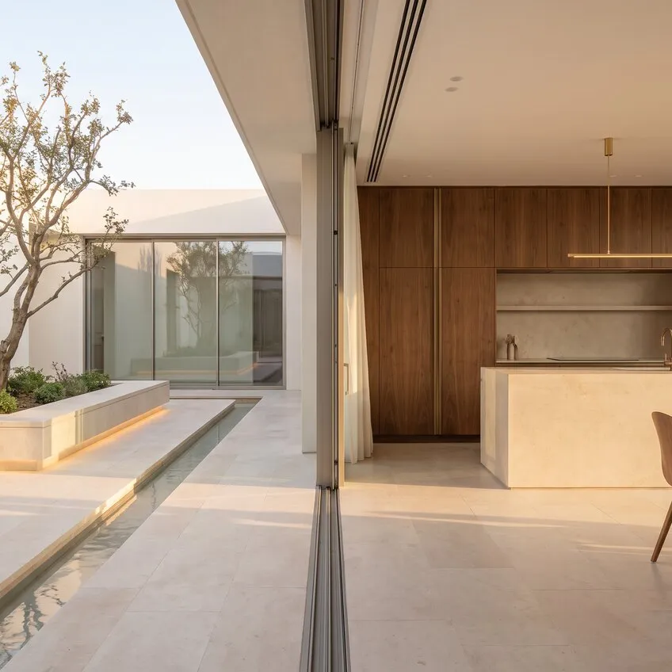
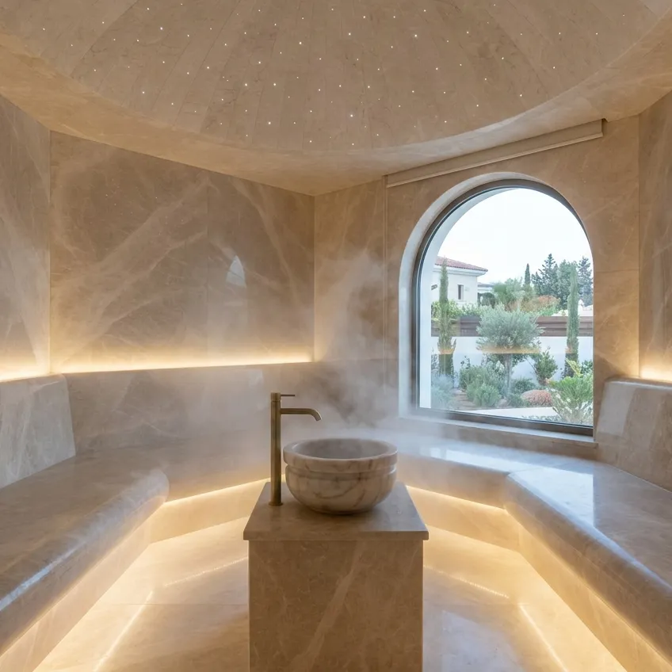
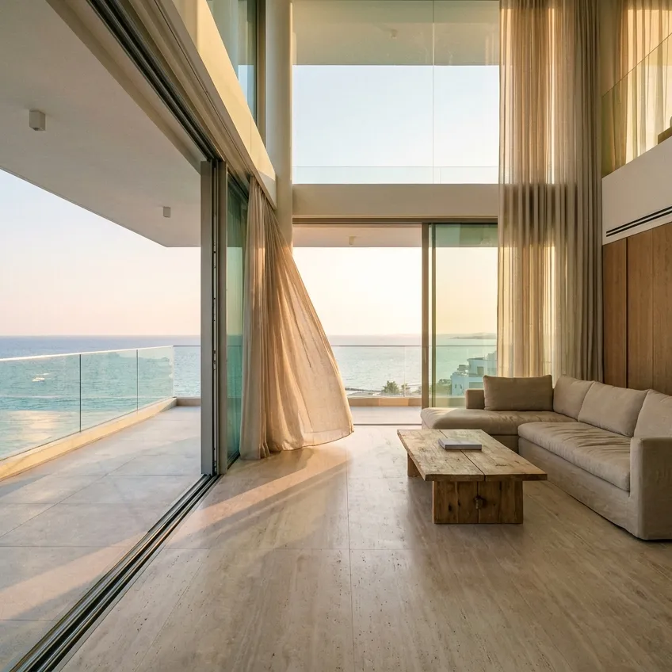
Cozy is a catalog of professionals in Cyprus for clients who need to present an architectural project before construction, approval, sale or a presentation. Here you can find a specialist in Limassol, Nicosia, Larnaca or Paphos for building visualization, 3D models, facade and exterior renders or a physical scale model.
This work is not just about “a pretty picture”. Drawings show dimensions and structural logic, but they do not always help you understand how a building will be perceived in its real setting. Visualization and model making let you assess massing, proportions, materials, the entrance, facade solutions, the building’s position on the plot and its relationship with the surroundings in advance.
Architectural 3D visualization lets you see the project through the eyes of a future user, buyer, investor or approving authority. It makes it easier to understand how the facade looks from the street, how the entrance reads, whether the materials clash, whether the massing is expressive enough and how well the building fits its purpose.
For a private house, visualization helps you agree on the exterior before buying materials and starting work. For a commercial property, it lets you check how the building will attract attention and read from the road or pavement. For a development project, it provides images for presentations, a website, brochures, sales or discussions with partners.
What the specialist does
Work usually starts with the input data: plans, elevations, sections, drawings, site photos, a brief and material preferences. Based on these, the specialist produces an architectural 3D model: builds the massing, works out the facade, roof, windows, entrance, surroundings and key details.
3D building modelling can vary in depth. Sometimes a clean model is enough to check form and proportions. In other cases you need a presentation-quality output with materials, lighting, landscaping, people, cars and surrounding buildings. It is important to define the purpose in advance: design approval, property sales, a competition, a facade check or preparing a scale model.
Facade, exterior and rendering
Facade visualization is needed when the main question concerns the exterior: cladding, colour, windows, canopies, shop windows, lighting, signage or the entrance. This format is useful for refurbishments, rebranding, commercial makeovers or choosing between several facade options.
Exterior 3D visualization shows the building in a wider context: not just the facade, but the plot, paths, lighting, landscaping, parking, terrace, courtyard or surrounding area. This lets you see the property not in isolation but in the environment where it will exist.
Why you need a render
Architectural rendering turns a 3D model into a clear image. The specialist sets up the camera, lighting, materials, reflections, textures, surroundings and mood of the shot. A good render should not hide the project’s weak points. Its job is to show the architecture honestly and expressively so that the client can make decisions before construction begins.
For complex projects you may need photorealistic architectural visualization. It is especially useful for sales, presentations, approvals and advertising, where the image has to be convincing to people who do not read drawings and are not immersed in the design documentation.
Architectural scale models
An architectural scale model is needed when it is important to show the project physically. A model helps you assess scale, massing, the building’s position on the plot, the relationship between several blocks, landscaping and the overall composition. It is used for presentations, exhibitions, sales, defending a concept, discussions with investors or showing a complex site.
Making architectural models requires accurate input data: plans, elevations, sections, a 3D model or design documentation. The specialist determines the scale, level of detail, materials, base, colour scheme and whether lighting is needed. For one project a simple massing model is enough; for another it is important to show windows, terrain, trees, roads, entrances and neighbouring buildings.
What affects the result
Architectural model making depends not only on craftsmanship but also on the purpose. A sales model should quickly explain the property’s advantages. A model for approval should show the structure and layout logic. A model for a private house should help the owner understand the scale of the future building and its relationship with the plot.
If you need a building model made, decide in advance where it will be used, how detailed it should be and which elements must not be simplified. This helps you avoid paying for unnecessary detail or getting an overly schematic model where nuances matter.
How to choose a professional on Cozy
On Cozy, look not only at how striking the images are but at the quality of the architectural presentation. In a portfolio, what matters is proportions, realistic materials, skilful lighting, clear camera angles and careful treatment of the facade and surroundings. For scale models, accuracy, clean workmanship, scale and experience with similar projects matter too.
Before you get in touch, prepare plans, elevations, sections, site photos, a 3D model if you have one, material preferences and the purpose of the work. Describe your project on Cozy — this makes it easier to choose a specialist for architectural visualization, rendering or making an architectural model.