










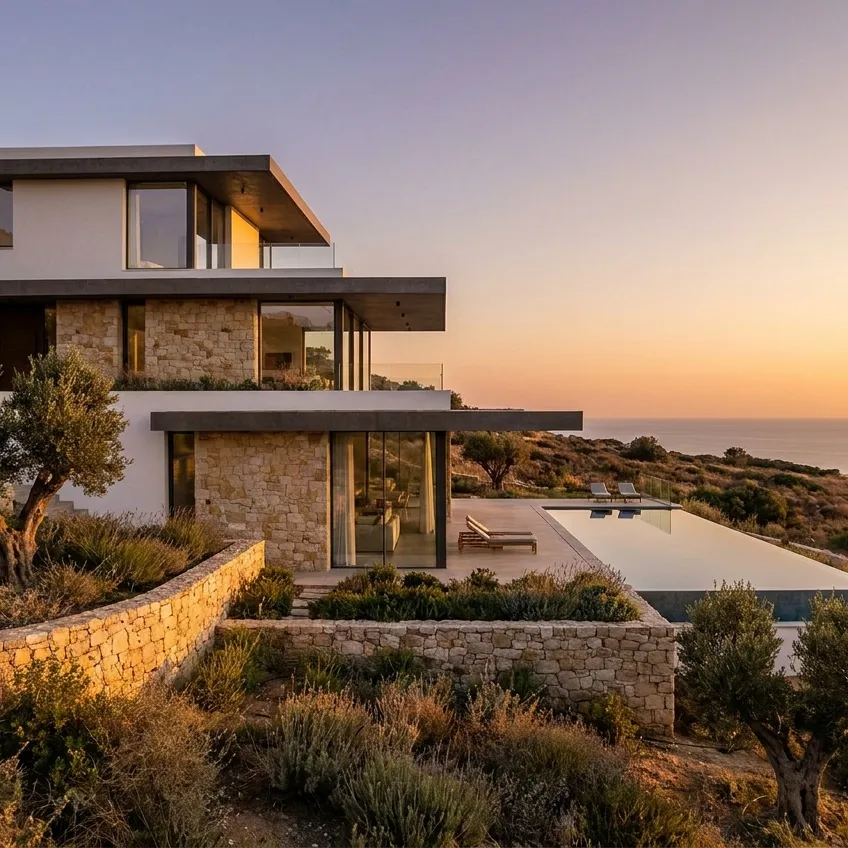
Cozy is a catalog of specialists in Cyprus for landowners, developers, organizations and private clients who need to prepare land for development, construction, redevelopment or the approval of further decisions. Here you can find a professional to develop an urban planning concept, a general site plan, a site plan for a building, an area planning layout and a land subdivision plan.
Urban planning shows how an area will work once it’s built, not just how it looks on a diagram. At an early stage it’s important to check vehicle access, pedestrian links, plot boundaries, utility corridors, parking, landscaping, functional zones, constraints and how future buildings relate to their surroundings. If these decisions aren’t thought through in advance, problems may arise later with access, utilities, approvals, plot division and efficient land use.
Area planning is especially important for residential complexes, commercial sites, public spaces, industrial land and plots intended for comprehensive development. A good urban planning project lets you see not a single building but a system: how people reach the site, where traffic runs, which areas are open to visitors, where service functions are located and how the development will grow further.
Planning layout, subdivision, site plan and general plan
An area planning layout defines the overall structure of development: the placement of buildings, transport links, functional zones, building lines and the parameters of the area, in line with local regulations and requirements. A land subdivision plan refines the land boundaries, the configuration of plots and how they relate to the chosen planning solution.
A site plan shows how a specific building sits on its plot: where the building, access roads, footpaths, parking, utilities, planting and landscaping are located. A general site plan provides a more comprehensive understanding of the plot and its surroundings. A master plan is usually used at an early stage, when the priority is to define the development strategy, the character of the future environment and the main use scenarios.
Concept and area development
An urban planning concept helps you first define the purpose and potential of a site: which functions are appropriate, how the area will connect to its surroundings, which zones should be open, and where entrances, pedestrian routes, green space, parking and public spaces are needed. This stage is useful before detailed design, when the client needs to compare several scenarios and choose a direction for development.
Planning the development of an area is especially important for large or complex sites. Here you need to consider not only current construction but also the possibility of phased delivery, future phases, the load on roads, utilities, landscaping and links with neighboring areas. Developing a general site plan brings these decisions together into a clear spatial scheme.
How to choose a specialist on Cozy
On Cozy, look not only at attractive diagrams but at the specialist’s experience with similar sites. For an area planning layout, an understanding of the planning structure and transport links matters. For a land subdivision plan — working with boundaries, plots and the logic of land division. For a site plan — attention to building placement, access, utilities, parking and landscaping.
Before getting in touch, it helps to prepare cadastral data, a plot diagram, information on constraints, the purpose of the future development, existing plans and a description of the task. It’s also worth looking at portfolios, reviews, ratings and experience with similar projects — for example in Limassol, Nicosia, Larnaca or Paphos. Describe your task on Cozy and attach the source materials — this makes it easier to compare specialists and choose one to prepare your urban planning documentation.