
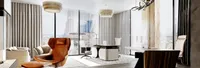





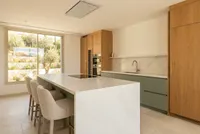
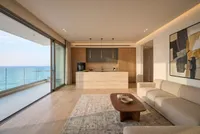

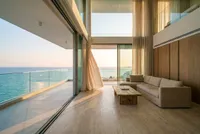

Cozy is a catalog of professionals in Cyprus for businesses that need an interior built around real goals: sales, service, welcoming clients, teamwork or launching a new space in Limassol, Nicosia, Larnaca, Paphos or another city. In a commercial property, design affects not only the look but also the customer journey, speed of service, staff comfort, brand perception and the return on the fit-out.
Commercial interior design services help you align the layout, finishes, furniture, lighting, wayfinding and equipment with your business processes from the start. Without a project, problems often surface only after opening: in a shop, customers struggle to find their way around the sales floor; in a café, guest and staff flows get in each other’s way; the office lacks meeting rooms; and in a beauty salon, it is hard to store supplies and for several specialists to work at the same time.
Each format calls for its own solutions. Shop design revolves around the sales floor, displays, checkout area, fitting rooms, stockrooms and the logic of customer movement. Office design takes into account workstations, meeting rooms, the executive office, reception, breakout areas and acoustics. Café or restaurant design requires careful planning of seating, lighting, the bar area, staff circulation and an atmosphere that supports the concept of the venue.
Which properties can be designed
Each type of commercial space has its own logic. In a shop, the designer plans the customer route, displays, checkout area, fitting rooms, lighting and merchandising. In a boutique or showroom, the presentation of the collection and the feel of the brand come first: the space should help people look at the product, not distract from it.
In a beauty salon, barbershop or cosmetology studio, what matters is client comfort, privacy during treatments, practical workstations and storage for supplies. In a medical clinic or dental practice, the interior should inspire trust and convey cleanliness without looking cold or intimidating. For a café, coffee shop, bar or restaurant, the designer plans guest seating, staff movement, lighting, acoustics and an atmosphere that matches the concept of the venue.
In a commercial project, a layout mistake quickly turns into a business problem: visitors find it hard to get their bearings, staff make unnecessary movements, equipment blocks walkways and the space does its job less well. That is why design here is not about decoration but about making the space work every single day.
What a designer’s work includes
Work begins with an analysis of the premises and the business goal. The designer studies the floor area, layout, entrance, technical constraints, visitor flow, workstations, equipment, storage and operating requirements. At this stage, it is important to understand how the space will work after opening: where the client comes in, where they are greeted, how they move inside, where they wait for a service, choose a product, place an order or talk to staff.
After the analysis, the designer prepares a design project for the commercial space: layout, zoning, visual concept, and solutions for lighting, materials, furniture, wayfinding and key functional areas. In a shop, this helps tie together the displays, checkout, fitting rooms, stockroom and sales floor. In an office — workstations, meeting rooms, the executive office, kitchen and reception. In a café or restaurant — guest seating, the bar area, staff circulation, finishes and the brand atmosphere.
How to choose a professional on Cozy
On Cozy it is easier to choose a professional not by a single promise to “make it look nice”, but by the criteria that really matter for a commercial project. Before getting in touch, review the portfolio, reviews, rating, experience with similar premises and the service description. For an office, look at how the designer handles work areas, meeting rooms, reception and acoustics. For a retail space — how they build the customer route and work with displays, lighting and merchandising. For a café, restaurant or bar — how they plan guest seating, staff movement and the atmosphere of the venue.
A good commercial designer’s portfolio shows not only style but also an understanding of business processes. They know how to connect the interior to the goals of the property: sales, service, client trust, staff comfort and day-to-day operation. Describe your task on Cozy, specify the type of business, floor area, timeline and key requirements for the premises — this makes it easier to compare professionals and choose the one who is right for your project.